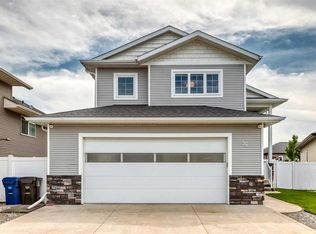
Beautiful custom-built home by Eagle Ridge Builders offering exceptional curb appeal with a front attached garage plus an impressive 28’ x 24’ double detached garage — a rare and highly sought-after feature! Located in the desirable Cottonwood Estates subdivision in Blackfalds, this property showcases pride of ownership throughout. Step inside to a spacious tiled entry leading up to the bright open concept main floor. The chef-inspired kitchen features an abundance of soft-close cabinetry, quartz countertops, a large walk-in pantry, black appliances, a two-tier island with eating bar, and tiled flooring that flows into the dining area. The living room is warm and inviting with beautiful hardwood flooring. This level also offers two bedrooms, a 4-piece bathroom, and a convenient main floor laundry room complete with sink. Upstairs you’ll find the spacious primary retreat with room for a king-sized suite, oversized walk-in closet, and luxurious 5-piece ensuite featuring a jacuzzi tub. Additional features include central air conditioning, roughed-in in-floor heat in the basement, under-deck storage, low-maintenance landscaping, fenced yard, and back lane access. The standout 28’ x 24’ detached garage offers incredible versatility and is perfect for the car enthusiast, hobbyist, workshop space, toy storage, or additional parking. With convenient back lane access and ample room for vehicles, tools, and recreational equipment, this garage adds tremendous value and functionality to the property. The basement remains open for your future development ideas - rough in for an additional bathroom, 2 more bedrooms and a family room! Quick possession available!
For sale
C$665,000
101 W Coachman Way, Blackfalds, AB T4M 0B4
3beds
1,878sqft
Single Family Residence
Built in 2014
6,969 Square Feet Lot
$-- Zestimate®
C$354/sqft
C$-- HOA
What's special
Exceptional curb appealFront attached garageSpacious tiled entryChef-inspired kitchenAbundance of soft-close cabinetryQuartz countertopsLarge walk-in pantry
- 98 days
- 7
- 0
Zillow last checked:
Listing updated:
Listed by:
Brad Hellofs, Associate,
Re/Max Real Estate Central Alberta,
Lori Hellofs, Associate,
Re/Max Real Estate Central Alberta
Source: courtesy of Pillar9 System,MLS®#: A2314934 Originating MLS®#: Central Alberta
Originating MLS®#: Central AlbertaFacts & features
Interior
Bedrooms & bathrooms
- Bedrooms: 3
- Bathrooms: 2
- Full bathrooms: 2
Bedroom
- Level: Main
- Dimensions: 10`0" x 9`11"
Bedroom
- Level: Main
- Dimensions: 12`7" x 15`7"
Other
- Level: Upper
- Dimensions: 14`7" x 17`8"
Other
- Level: Main
Other
- Level: Upper
Dinette
- Level: Main
- Dimensions: 11`3" x 13`3"
Foyer
- Level: Main
- Dimensions: 7`6" x 6`6"
Other
- Level: Basement
- Dimensions: 11`10" x 7`5"
Kitchen
- Level: Main
- Dimensions: 12`4" x 13`3"
Laundry
- Level: Main
- Dimensions: 8`11" x 5`7"
Walk in closet
- Level: Upper
- Dimensions: 12`6" x 5`7"
Heating
- In Floor Roughed-In, Forced Air
Cooling
- Central Air
Appliances
- Included: Dishwasher, Dryer, Electric Stove, Garage Control(s), Microwave Hood Fan, Refrigerator, Washer, Washer/Dryer
- Laundry: Main Level
Features
- Quartz Counters
- Flooring: Carpet, Hardwood, Tile
- Basement: Full
- Has fireplace: No
Interior area
- Total interior livable area: 1,878 sqft
- Finished area above ground: 1,878
- Finished area below ground: 1,166
Video & virtual tour
Property
Parking
- Total spaces: 6
- Parking features: Double Garage Attached, Double Garage Detached, Off Street
- Attached garage spaces: 4
Features
- Levels: Bi-Level,Modified Bi-Level
- Stories: 1
- Patio & porch: Deck
- Exterior features: None
- Fencing: Fenced
- Frontage length: 14.29M 46`11"
Lot
- Size: 6,969 Square Feet
- Features: Back Lane
Details
- Additional structures: Shop
- Parcel number: 101244848
- Zoning: R1L
Construction
Type & style
- Home type: SingleFamily
- Property subtype: Single Family Residence
Materials
- Vinyl Siding
- Foundation: Concrete Perimeter
- Roof: Asphalt
Condition
- New construction: No
- Year built: 2014
Details
- Builder name: Eagle Ridge Builders
Community & HOA
Community
- Features: Playground, Sidewalks, Street Lights
- Subdivision: Cottonwood Estates
HOA
- Has HOA: No
Location
- Region: Blackfalds
Financial & listing details
- Price per square foot: C$354/sqft
- Date on market: 5/27/2026
- Date available: 09/19/2026
- Inclusions: n/a
Price history
Price history is unavailable.
Public tax history
Tax history is unavailable.
Climate risks
Neighborhood: T4M
Nearby schools
GreatSchools rating
No schools nearby
We couldn't find any schools near this home.
Similar homes
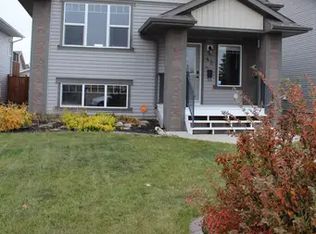
- C$549,9003 bd2 ba1.4k sqft110 N Cedar Sq, Blackfalds, AB T4M 0B4For Sale
 MLS ID #A2323921, Michelle Plach, Broker, Honestdoor Inc.. courtesy of Pillar9 System
 - C$579,9005 bd3 ba1.3k sqft203 E Cedar Sq, Blackfalds, AB T4M 0A4For Sale
 MLS ID #A2336578, Amanda Blake, Broker, Lime Green Realty Central. courtesy of Pillar9 System
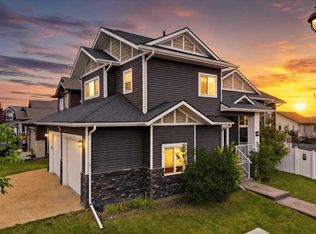
 - C$585,0004 bd3 ba1.5k sqft191 S Morris Ct, Blackfalds, AB T4M 0B2For Sale
 MLS ID #A2339320, Lauren Nicolay, Associate, Century 21 Maximum. courtesy of Pillar9 System
 - C$549,9005 bd4 ba1.9k sqft17 S Coachill St, Blackfalds, AB T4M 0A9For Sale
 MLS ID #A2301559, Nita Jensen, Associate, Red Key Realty & Property Management. courtesy of Pillar9 System
