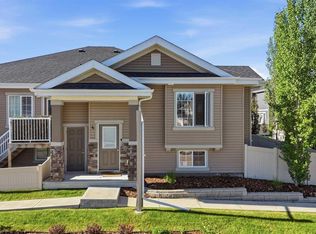
Move right into this beautifully maintained townhouse with NO CONDO FEES! Offering 1,483.81 sq ft of FULLY DEVELOPED living space (including the finished basement) this home features an open-concept main floor with a modern kitchen offering ample cabinet space, stainless steel appliances, a large island with seating, and a spacious dining area that opens onto the back deck. The generous living room is perfect for relaxing or entertaining, while the primary bedroom offers plenty of space and comfort. Convenient main-floor laundry includes a washer and dryer that are only two years old. Recent updates include vinyl plank flooring (2020), adding a fresh, modern feel throughout. Outside, enjoy a fenced backyard, deck, and room for kids, pets, or summer BBQs. An excellent opportunity for first-time buyers, downsizers, or investors looking for an affordable, move-in-ready home in a great Blackfalds location.
For sale
C$314,900
161 E Crimson Ct, Blackfalds, AB T4M 0A7
3beds
768sqft
Townhouse
Built in 2013
2,613 Square Feet Lot
$-- Zestimate®
C$410/sqft
C$-- HOA
What's special
Open-concept main floorModern kitchenAmple cabinet spaceStainless steel appliancesLarge island with seatingFenced backyard
- 10 hours |
- 0 |
- 0 |
Zillow last checked:
Listing updated:
Listed by:
Maddison Bellamy, Associate,
Royal Lepage Network Realty Corp.
Source: courtesy of Pillar9 System,MLS®#: A2334496 Originating MLS®#: Central Alberta
Originating MLS®#: Central AlbertaFacts & features
Interior
Bedrooms & bathrooms
- Bedrooms: 3
- Bathrooms: 2
- Full bathrooms: 2
Other
- Level: Main
- Dimensions: 12`0" x 11`5"
Bedroom
- Level: Basement
- Dimensions: 8`7" x 15`5"
Bedroom
- Level: Basement
- Dimensions: 10`2" x 15`5"
Other
- Level: Main
- Dimensions: 8`1" x 4`11"
Other
- Level: Basement
- Dimensions: 7`9" x 5`4"
Den
- Level: Basement
- Dimensions: 11`11" x 8`10"
Dining room
- Level: Main
- Dimensions: 11`2" x 10`9"
Kitchen
- Level: Main
- Dimensions: 8`7" x 10`5"
Living room
- Level: Main
- Dimensions: 10`8" x 17`11"
Heating
- Forced Air
Cooling
- None
Appliances
- Included: Dishwasher, Electric Stove, Microwave, Refrigerator, Washer/Dryer Stacked
- Laundry: Main Level
Features
- Ceiling Fan(s), Laminate Counters, Open Floorplan, Track Lighting
- Flooring: Carpet, Tile
- Basement: Full
- Has fireplace: No
- Common walls with other units/homes: 2+ Common Walls
Interior area
- Total interior livable area: 768 sqft
- Finished area above ground: 768
- Finished area below ground: 715
Video & virtual tour
Property
Parking
- Total spaces: 2
- Parking features: Gravel, Parking Pad
- Has uncovered spaces: Yes
Features
- Levels: Bi-Level
- Stories: 1
- Patio & porch: Deck
- Exterior features: Private Yard
- Pool features: Community
- Fencing: Fenced
- Frontage length: 6.09M 20`0"
Lot
- Size: 2,613 Square Feet
- Features: Back Yard
Details
- Parcel number: 101224053
- Zoning: R2
Construction
Type & style
- Home type: Townhouse
- Property subtype: Townhouse
- Attached to another structure: Yes
Materials
- Concrete, Other, Shingle Siding, Stone, Vinyl Siding, Wood Frame
- Foundation: Concrete Perimeter
- Roof: Asphalt Shingle
Condition
- New construction: No
- Year built: 2013
Community & HOA
Community
- Features: Park, Playground, Sidewalks, Street Lights
- Subdivision: Cottonwood Estates
HOA
- Has HOA: No
Location
- Region: Blackfalds
Financial & listing details
- Price per square foot: C$410/sqft
- Date on market: 8/4/2026
- Inclusions: None
M
Maddison Bellamy, Associate
By pressing Contact Agent, you agree that the real estate professional identified above may call/text you about your search, which may involve use of automated means and pre-recorded/artificial voices. You don't need to consent as a condition of buying any property, goods, or services. Message/data rates may apply. You also agree to our Terms of Use. Zillow does not endorse any real estate professionals. We may share information about your recent and future site activity with your agent to help them understand what you're looking for in a home.
Price history
Price history is unavailable.
Public tax history
Tax history is unavailable.
Climate risks
Neighborhood: T4M
Nearby schools
GreatSchools rating
No schools nearby
We couldn't find any schools near this home.
- C$600,0004 bd4 ba1.6k sqft1 E Churchill Pl, Blackfalds, AB T4M0B6For Sale

- C$519,9003 bd2 ba1.4k sqft38 N Cambridge Close, Blackfalds, AB T4M0A3For Sale
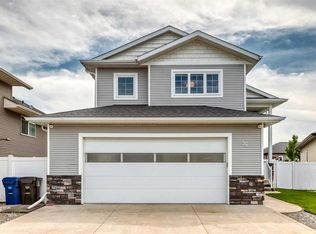
- C$334,9003 bd3 ba1.2k sqft5 W Crimson Ct, Blackfalds, AB T4M0A5For Sale

- C$565,4004 bd3 ba1.4k sqft137 S Coachman Way, Blackfalds, AB T4M0B4For Sale
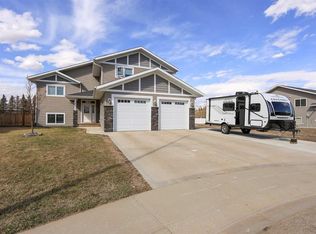
- C$665,0003 bd2 ba1.8k sqft101 W Coachman Way, Blackfalds, AB T4M0B4For Sale
- C$535,0005 bd3 ba1.2k sqft60 N Chinook St, Blackfalds, AB T4M0B9For Sale
- C$309,9003 bd2 ba1.2k sqft5542 SE Prairie Ridge Ave, Blackfalds, AB T4M0C2For Sale
- C$--3 bd2 ba-- sqft5542 Prairie Ridge Ave, Blackfalds, AB T4M0C2Off Market
Similar homes
- C$314,9003 bd2 ba650 sqft34 SW Keen Cres, Red Deer, AB T4P 4B9For Sale
 MLS ID #A2333923, Jay Mcdouall, Associate, Century 21 Advantage. courtesy of Pillar9 System
 - C$265,0002 bd2 ba606 sqft4901A N Womacks Rd, Blackfalds, AB T0C 0J0For Sale
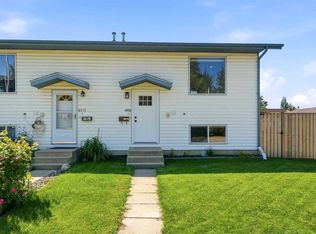 MLS ID #A2328828, Dale Devereaux, Broker, Century 21 Maximum. courtesy of Pillar9 System
 - C$312,0002 bd3 ba1k sqft30 E Carleton Ave #406, Red Deer, AB T4P 0M8For Sale
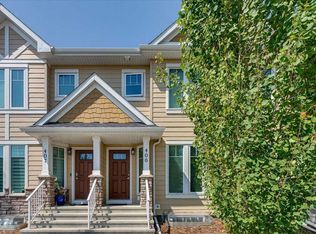 MLS ID #A2333410, Colette Aubin, Associate, Real Estate 2.0 Inc.. courtesy of Pillar9 System
 - C$329,9002 bd2 ba697 sqft4 N Golden Cres, Red Deer, AB T4P 2P9For Sale
 MLS ID #A2328661, Michael Mcadam, Associate, Lux Real Estate. courtesy of Pillar9 System
 - C$319,9002 bd3 ba1.1k sqft6300 N Orr Dr #24, Red Deer, AB T4P 3T7For SaleMLS ID #A2332311, Ashley Hutchison, Associate, Century 21 Maximum. courtesy of Pillar9 System
- C$434,9003 bd3 ba910 sqft71 N Golden Cres, Red Deer, AB T4P 2S7For SaleMLS ID #A2334089, Aaron Thulien, Associate, Re/Max Real Estate Central Alberta. courtesy of Pillar9 System
- C$241,9002 bd2 ba1k sqft5300 S Vista Trl #H3, Blackfalds, AB T4M 0L8For SaleMLS ID #A2327462, Samantha Loranger, Associate, Royal Lepage Network Realty Corp.. courtesy of Pillar9 System
- C$249,9002 bd2 ba1k sqft5300 E Vista Trl #G6, Blackfalds, AB T4M 0L8For SaleMLS ID #A2326473, Vanessa Badenhorst, Associate, Cir Realty. courtesy of Pillar9 System
- C$224,9002 bd1 ba949 sqft99 N Pioneer Way #C6, Blackfalds, AB T4M 0C8For SaleMLS ID #A2314629, Drew Mcginnis, Associate Broker, Exp Realty. courtesy of Pillar9 System
- C$304,9005 bd2 ba1k sqft12 S Valley Cres, Lacombe, AB T4L 1S1For SaleMLS ID #A2333490, Lori Hellofs, Associate, Re/Max Real Estate Central Alberta. courtesy of Pillar9 System
- C$379,9004 bd2 ba930 sqft336 N Kingston Dr, Red Deer, AB T4P 0H2For SaleMLS ID #A2333921, Larry Matira, Associate, Exp Realty. courtesy of Pillar9 System
- C$250,0003 bd2 ba931 sqft98 N Greenham Dr, Red Deer, AB T4P 2X4For SaleMLS ID #A2333293, Rachel Mcqueen, Associate, Re/Max Real Estate Central Alberta. courtesy of Pillar9 System
- C$309,9002 bd2 ba963 sqft69 N Ironstone Dr #412, Red Deer, AB T4R 0J8For SaleMLS ID #A2333106, Craig Fleming, Associate, Century 21 Maximum. courtesy of Pillar9 System
- C$339,9003 bd2 ba835 sqft63 N Hawkridge Blvd, Penhold, AB T0M 1R0For SaleMLS ID #A2330453, Nicole Blair, Associate, Re/Max Real Estate Central Alberta. courtesy of Pillar9 System
- C$340,0002 bd1 ba1k sqft939 E Ramage Cres #12, Red Deer, AB T4P 3Z9For SaleMLS ID #A2325844, Lorie Simmerson, Associate, Grassroots Realty Group Ltd.. courtesy of Pillar9 System
- C$414,9003 bd4 ba1.1k sqft27 W Golden Cres, Red Deer, AB T4P 2P9For SaleMLS ID #A2331464, Danielle Davies, Associate, Re/Max Real Estate Central Alberta. courtesy of Pillar9 System
- C$334,9003 bd3 ba1.1k sqft6 E Reid Ct, Sylvan Lake, AB T4S 0L9For SaleMLS ID #A2328295, Kade Garritty, Associate, Cir Realty. courtesy of Pillar9 System
- C$384,9003 bd3 ba640 sqft36 S Evergreen Way, Red Deer, AB T4P 3E5For SaleMLS ID #A2327679, Drew Mcginnis, Associate Broker, Exp Realty - Red Deer. courtesy of Pillar9 System
- C$290,0002 bd2 ba878 sqft6 NE Jenkins Dr, Red Deer, AB T4P 3X1For SaleMLS ID #A2299258, David Hicks, Associate, Pg Direct Realty Ltd.. courtesy of Pillar9 System
- C$344,5004 bd3 ba1.1k sqft28 S Rafferty Ct, Sylvan Lake, AB T4S 0K3For SaleMLS ID #A2326767, Kallie Mcdonald, Associate, Real Broker. courtesy of Pillar9 System
