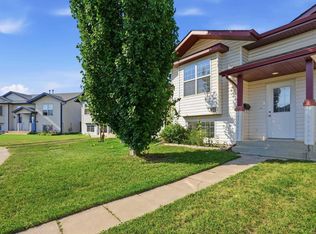
Tucked into a quiet crescent in Kentwood West — one of Red Deer's most family-friendly neighbourhoods — this fully finished, move-in ready half-duplex with 1,272 square feet of living space is available for immediate possession and offers a rare opportunity for buyers who want the big updates already done. Brand new vinyl plank flooring runs through this beautifully maintained 3-bedroom, 2-bathroom home, with a freshly precleaned furnace adding to the peace of mind. The open-concept main floor is filled with light from large south-facing living room windows, complemented by a functional kitchen with dining area, main floor laundry with storage, and a 2-piece bathroom, while a rear deck offers the perfect spot for BBQs and entertaining. Downstairs, the raised foundation basement stays bright and welcoming thanks to oversized windows, housing three bedrooms including a primary with a large closet, plus a full 4-piece bathroom. Step outside to a fully landscaped and fenced backyard with alley access and no rear neighbours, complete with a gravel parking pad with additional off-lane parking. With a roof replaced approximately five years ago and a full appliance package including washer and dryer, this home checks every box. Just steps from a park and a block from the new St. Lorenzo Ruiz Middle School, with quick access to Hwy 2 and 11A, this is move-in ready living at its best.
For sale
C$299,500
34 SW Keen Cres, Red Deer, AB T4P 4B9
3beds
650sqft
Semi Detached (Half Duplex)
Built in 2004
-- sqft lot
$-- Zestimate®
C$461/sqft
C$-- HOA
What's special
Freshly precleaned furnaceOpen-concept main floor
- 49 days
- 14
- 2
Zillow last checked:
Listing updated:
Listed by:
Jay Mcdouall, Associate,
Century 21 Advantage,
Kristin Mcdouall, Associate,
Century 21 Advantage
Source: courtesy of Pillar9 System,MLS®#: A2333923 Originating MLS®#: Central Alberta
Originating MLS®#: Central AlbertaFacts & features
Interior
Bedrooms & bathrooms
- Bedrooms: 3
- Bathrooms: 2
- Full bathrooms: 1
- 1/2 bathrooms: 1
Other
- Level: Lower
- Dimensions: 13`0" x 11`2"
Bedroom
- Level: Lower
- Dimensions: 12`0" x 8`6"
Bedroom
- Level: Lower
- Dimensions: 9`9" x 8`2"
Other
- Level: Main
- Dimensions: 7`4" x 6`3"
Other
- Level: Lower
- Dimensions: 5`0" x 8`5"
Dining room
- Level: Main
- Dimensions: 11`5" x 8`2"
Other
- Level: Lower
- Dimensions: 8`8" x 6`4"
Kitchen
- Level: Main
- Dimensions: 14`0" x 10`6"
Laundry
- Level: Main
- Dimensions: 7`0" x 4`9"
Living room
- Level: Main
- Dimensions: 11`10" x 14`4"
Storage
- Level: Main
- Dimensions: 3`7" x 2`0"
Heating
- Forced Air, Natural Gas
Cooling
- None
Appliances
- Included: Dishwasher, Range Hood, Refrigerator, Stove(s), Washer/Dryer
- Laundry: Main Level
Features
- No Animal Home, No Smoking Home, Pantry, Master Downstairs, Storage
- Flooring: Carpet
- Windows: Vinyl Windows
- Basement: Full
- Has fireplace: No
- Common walls with other units/homes: 1 Common Wall,End Unit
Interior area
- Total interior livable area: 650 sqft
- Finished area below ground: 622
Video & virtual tour
Property
Parking
- Total spaces: 2
- Parking features: Additional Parking, Alley Access, Off Street, RV Access/Parking
Features
- Levels: Bi-Level
- Stories: 1
- Patio & porch: Deck, Front Porch
- Exterior features: Private Yard
- Fencing: Fenced
- Frontage length: 7.60M 24`11"
Lot
- Size: 3,049 Square Feet
- Dimensions: 7.6X36X7.6X35.5m
- Features: Back Lane, Back Yard, Backs on to Park/Green Space, Front Yard, Fruit Trees/Shrub(s), Landscaped, Lawn, No Neighbours Behind, Private, Rectangular Lot
Details
- Parcel number: 113516208
- Zoning: R-D
Construction
Type & style
- Home type: MultiFamily
- Property subtype: Semi Detached (Half Duplex)
- Attached to another structure: Yes
Materials
- Concrete, Vinyl Siding, Wood Frame
- Foundation: Concrete Perimeter
- Roof: Asphalt Shingle
Condition
- New construction: No
- Year built: 2004
Utilities & green energy
- Electric: 100 Amp Service
- Sewer: Public Sewer
- Water: Public
- Utilities for property: Electricity Connected, Natural Gas Connected
Community & HOA
Community
- Features: Park, Playground
- Subdivision: Kentwood West
HOA
- Has HOA: No
Location
- Region: Red Deer
Financial & listing details
- Price per square foot: C$461/sqft
- Date on market: 8/1/2026
- Inclusions: Fridge, Stove, Hood Fan, Dishwasher, Window Coverings in basement, Washer & Dryer, all Attached Shelving
- Electric utility on property: Yes
Price history
Price history is unavailable.
Public tax history
Tax history is unavailable.
Climate risks
Neighborhood: Kingsgate
Nearby schools
GreatSchools rating
No schools nearby
We couldn't find any schools near this home.

Similar homes
- C$299,5003 bd2 ba650 sqft34 Keen Cres, Red Deer, AB T4P 4B9For Sale
 Century 21 Canada
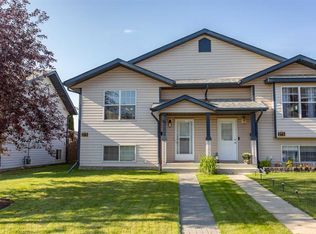
 - C$324,9003 bd2 ba637 sqft273 N Kendrew Dr, Red Deer, AB T4P 3Y9For Sale
 MLS ID #A2338371, Dustin Henfrey, Associate, Re/Max Real Estate Central Alberta. courtesy of Pillar9 System
 - C$295,5003 bd2 ba822 sqft15 N Oliver St, Red Deer, AB T4P 1V9For Sale
 MLS ID #A2329281, Garrett Zimmerman, Associate, Exp Realty - Red Deer. courtesy of Pillar9 System
 - C$329,9003 bd2 ba927 sqft7363 59th Ave, Red Deer, AB T4P 2V8For Sale
 Century 21 Canada
