NO CONDO FEES Spacious 3-Story, Fully Finished Townhouse in North Red Deer. Discover this beautiful 4-bedroom, 2.5-bathroom townhouse in the desirable north end of Red Deer. Perfectly situated across from a peaceful open green space, this home combines style, comfort, and functionality for modern living. With three fully finished levels, there’s plenty of room for the whole family. The open-concept main floor offers a bright and welcoming living space that flows into the dining area and kitchen — ideal for gatherings and everyday life. Upstairs, you’ll find comfortable bedrooms, while the finished basement provides versatile space for a rec room, office, or guest area. Outside, enjoy your own private fenced yard, perfect for kids, pets, and summer evenings. Located in a quiet, family-friendly neighborhood in Red Deer’s north end, you’re close to parks, schools, shopping, and everyday amenities. Features: 4 spacious bedrooms & 2.5 bathrooms. Three fully finished levels, including a developed basement and open-concept main floor. Private fenced yard across from an open green space. Quiet, north-end Red Deer location this three-story townhouse offers space, style, and a fantastic location — a perfect fit for families or anyone seeking a move-in-ready home!
For sale
C$347,900
124 E Kendrew Dr, Red Deer, AB T4P 3T8
4beds
1,195sqft
Townhouse
Built in 2004
2,613 Square Feet Lot
$-- Zestimate®
C$291/sqft
C$-- HOA
What's special
- 67 days |
- 5 |
- 0 |
Zillow last checked:
Listing updated:
Listed by:
Marcie Prediger, Associate,
Exp Realty
Source: courtesy of Pillar9 System,MLS®#: A2312195 Originating MLS®#: Central Alberta
Originating MLS®#: Central AlbertaFacts & features
Interior
Bedrooms & bathrooms
- Bedrooms: 4
- Bathrooms: 3
- Full bathrooms: 2
- 1/2 bathrooms: 1
Bedroom
- Level: Basement
- Dimensions: 13`1" x 11`7"
Bedroom
- Level: Second
- Dimensions: 9`6" x 9`11"
Bedroom
- Level: Second
- Dimensions: 9`4" x 9`11"
Bedroom
- Level: Basement
- Dimensions: 18`6" x 9`8"
Other
- Level: Main
- Dimensions: 4`11" x 4`8"
Other
- Level: Second
- Dimensions: 7`10" x 4`11"
Other
- Level: Basement
- Dimensions: 7`8" x 5`0"
Dining room
- Level: Main
- Dimensions: 9`7" x 10`11"
Family room
- Level: Basement
- Dimensions: 13`10" x 13`5"
Other
- Level: Basement
- Dimensions: 5`11" x 5`11"
Kitchen
- Level: Main
- Dimensions: 9`6" x 9`11"
Living room
- Level: Main
- Dimensions: 15`6" x 20`4"
Heating
- Forced Air
Cooling
- None
Appliances
- Included: Dishwasher, Refrigerator, Stove(s), Washer/Dryer
- Laundry: In Basement
Features
- Laminate Counters, Open Floorplan
- Flooring: Carpet, Laminate
- Basement: Full
- Has fireplace: No
- Common walls with other units/homes: 2+ Common Walls
Interior area
- Total interior livable area: 1,195 sqft
- Finished area above ground: 588
- Finished area below ground: 535
Video & virtual tour
Property
Parking
- Total spaces: 2
- Parking features: Off Street
Features
- Levels: Two,2 Storey
- Stories: 1
- Patio & porch: Front Porch
- Exterior features: Playground
- Fencing: Fenced
- Frontage length: 15.24M 50`0"
Lot
- Size: 2,613 Square Feet
- Features: Back Lane, Back Yard
Details
- Parcel number: 102690293
- Zoning: R-M
Construction
Type & style
- Home type: Townhouse
- Property subtype: Townhouse
Materials
- Concrete, Vinyl Siding, Wood Frame
- Foundation: Concrete Perimeter
- Roof: Asphalt Shingle
Condition
- New construction: No
- Year built: 2004
Community & HOA
Community
- Features: Playground
- Subdivision: Kentwood West
HOA
- Has HOA: No
Location
- Region: Red Deer
Financial & listing details
- Price per square foot: C$291/sqft
- Date on market: 5/18/2026
- Inclusions: NA
Marcie Prediger, Associate
Marcie Prediger, Associate
(403) 783-0060
By pressing Contact Agent, you agree that the real estate professional identified above may call/text you about your search, which may involve use of automated means and pre-recorded/artificial voices. You don't need to consent as a condition of buying any property, goods, or services. Message/data rates may apply. You also agree to our Terms of Use. Zillow does not endorse any real estate professionals. We may share information about your recent and future site activity with your agent to help them understand what you're looking for in a home.
Price history
Price history is unavailable.
Public tax history
Tax history is unavailable.
Climate risks
Neighborhood: Kentwood West
Nearby schools
GreatSchools rating
No schools nearby
We couldn't find any schools near this home.
- C$--3 bd2 ba1.4k sqft47 Kitson Close #C064A7D20, Red Deer, AB T4P4C5Off Market
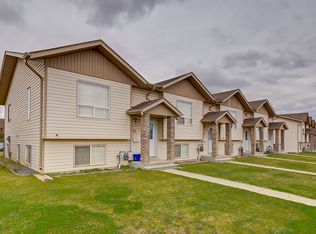
- C$--3 bd2 ba1.4k sqft47 Kitson Close #1E8137E3E, Red Deer, AB T4P4C5Off Market
- C$--3 bd2 ba1.4k sqft47 Kitson Close #1428263, Red Deer, AB T4P4C5Off Market
- C$--3 bd2 ba1.4k sqft47 Kitson Close #496955, Red Deer, AB T4P4C5Off Market
- C$1,8293 bd2 ba1.4k sqft47 Kitson Close #23-RED, Red Deer, AB T4P4C5For Rent
- C$--3 bd1 ba-- sqft22 Kenny Close #22-RED, Red Deer, AB T4P4C3Off Market
- C$--4 bd3 ba-- sqft98 Keith Close #98-RED, Red Deer, AB T4P3X4Off Market
- C$1,5003 bd2 ba1.2k sqft233 Kendrew Dr, Red Deer, AB T4P3Z1For Rent
Similar homes
- C$389,9004 bd2 ba1k sqft182 S Jaspar Cres, Red Deer, AB T4P 0G9For Sale
 MLS ID #A2330341, Blake King, Broker, Big Earth Realty. courtesy of Pillar9 System
 - C$389,0004 bd2 ba930 sqft249 E Kingston Dr, Red Deer, AB T4P 4B8For Sale
 MLS ID #A2325085, Elaine Wade, Associate, Royal Lepage Network Realty Corp.. courtesy of Pillar9 System
 - C$420,0004 bd2 ba957 sqft17 W Keast Way, Red Deer, AB T4P 3Z3For Sale
 MLS ID #A2308489, David Hicks, Associate, Pg Direct Realty Ltd.. courtesy of Pillar9 System
 - C$334,5003 bd2 ba1.2k sqft79 W Lawford Ave, Red Deer, AB T4R 3N6For Sale
 MLS ID #A2326085, Donny Chenier, Associate, Real Broker. courtesy of Pillar9 System
 - C$329,9002 bd2 ba697 sqft4 N Golden Cres, Red Deer, AB T4P 2P9For SaleMLS ID #A2328661, Michael Mcadam, Associate, Lux Real Estate. courtesy of Pillar9 System
- C$384,9003 bd3 ba640 sqft36 S Evergreen Way, Red Deer, AB T4P 3E5For SaleMLS ID #A2327679, Drew Mcginnis, Associate Broker, Exp Realty - Red Deer. courtesy of Pillar9 System
- C$299,9003 bd3 ba1.3k sqft6220 W Orr Dr #102, Red Deer, AB T4P 3Z8For SaleMLS ID #A2325463, Ty Elliott, Associate, Re/Max Real Estate Central Alberta. courtesy of Pillar9 System
- C$290,0002 bd2 ba878 sqft6 NE Jenkins Dr, Red Deer, AB T4P 3X1For SaleMLS ID #A2299258, David Hicks, Associate, Pg Direct Realty Ltd.. courtesy of Pillar9 System
- C$344,5004 bd3 ba1.1k sqft28 S Rafferty Ct, Sylvan Lake, AB T4S 0K3For SaleMLS ID #A2326767, Kallie Mcdonald, Associate, Real Broker. courtesy of Pillar9 System
- C$379,0005 bd3 ba1k sqft67 S Newcombe Cres, Red Deer, AB T4P 1T9For SaleMLS ID #A2318284, Faheem Khan, Associate, Century 21 Maximum. courtesy of Pillar9 System
- C$359,9004 bd2 ba1k sqft125 N Crawford St, Red Deer, AB T4P 2G4For SaleMLS ID #A2311768, Amanda Blake, Broker, Lime Green Realty Central. courtesy of Pillar9 System
- C$359,9004 bd3 ba1k sqft93 N Crawford St, Red Deer, AB T4P 2G4For SaleMLS ID #A2314086, Blake King, Broker, Big Earth Realty. courtesy of Pillar9 System
- C$339,9003 bd2 ba835 sqft63 N Hawkridge Blvd, Penhold, AB T0M 1R0For SaleMLS ID #A2330453, Nicole Blair, Associate, Re/Max Real Estate Central Alberta. courtesy of Pillar9 System
- C$424,9003 bd4 ba1.3k sqft46 SE James St, Red Deer, AB T4P 3W4For SaleMLS ID #A2310815, Shantel Campbell, Associate, Royal Lepage Network Realty Corp.. courtesy of Pillar9 System
- C$424,9004 bd3 ba1k sqft78 NW Drummond Ave, Red Deer, AB T4R 3A5For SaleMLS ID #A2330650, Nolin Maurier, Broker, Realty Experts Group Ltd. courtesy of Pillar9 System
- C$334,9003 bd3 ba1.1k sqft6 E Reid Ct, Sylvan Lake, AB T4S 0L9For SaleMLS ID #A2328295, Kade Garritty, Associate, Cir Realty. courtesy of Pillar9 System
- C$411,9003 bd4 ba1.3k sqft42 NE Jade Pl, Red Deer, AB T4P 0G1For SaleMLS ID #A2303535, Ryan Philip, Associate, Cir Realty. courtesy of Pillar9 System
- C$394,9004 bd2 ba1k sqft63 N Elder St, Red Deer, AB T4R 2C6For SaleMLS ID #A2314752, Pamela Mcleod, Associate, Remax Innovations. courtesy of Pillar9 System
- C$359,9003 bd3 ba1.2k sqft22 N Hawthorn Pl, Sylvan Lake, AB T4S 0R8For SaleMLS ID #A2314362, Sheri Colford, Associate Broker, Kic Realty. courtesy of Pillar9 System
- C$400,0002 bd2 ba1.1k sqft20 S Cosgrove Close, Red Deer, AB T4P 3N5For SaleMLS ID #A2318918, Deborah Hansen, Associate, Exp Realty - Red Deer. courtesy of Pillar9 System
