Welcome to this exceptionally well maintained 3 bedroom, 4 bathroom half duplex in the desirable community of Johnstone Park. Tucked away on a quiet close with no condo fees, this home offers a great mix of comfort, function, and outdoor living. The bright open concept main floor is filled with natural light and designed for everyday living and entertaining. The kitchen features maple cabinetry, a large island with sink, plenty of counter space, and a corner pantry. The dining area leads directly to a partially covered deck, making it easy to enjoy summer BBQs. The living room is highlighted by oversized windows overlooking the beautifully landscaped backyard. Stay comfortable year round with the added bonus of central air conditioning. Upstairs you will find two spacious bedrooms, each complete with their own 4 piece ensuite and walk in closet. Convenient upper floor laundry adds to the thoughtful layout. The fully finished basement offers even more space with a large family room featuring a wet bar and built in cabinetry, a third bedroom, and an additional 4 piece bathroom. There is also a second laundry setup, with the current lower level laundry room offering excellent flexibility as a craft room, storage space, or additional utility area. Step outside to your own private backyard oasis, fully fenced with a patio and partially covered deck, perfect for relaxing evenings or entertaining guests. The property also includes a single attached garage for added convenience. A move in ready home in a fantastic location, offering space, comfort, and a beautifully maintained outdoor retreat.
For sale
C$411,900
42 NE Jade Pl, Red Deer, AB T4P 0G1
3beds
1,341sqft
Semi Detached (Half Duplex)
Built in 2009
-- sqft lot
$-- Zestimate®
C$307/sqft
C$-- HOA
What's special
Quiet closeFilled with natural lightKitchen features maple cabinetryLarge island with sinkCorner pantryPartially covered deckBeautifully landscaped backyard
- 84 days |
- 10 |
- 0 |
Zillow last checked:
Listing updated:
Listed by:
Ryan Philip, Associate,
Cir Realty
Source: courtesy of Pillar9 System,MLS®#: A2303535 Originating MLS®#: Central Alberta
Originating MLS®#: Central AlbertaFacts & features
Interior
Bedrooms & bathrooms
- Bedrooms: 3
- Bathrooms: 4
- Full bathrooms: 3
- 1/2 bathrooms: 1
Other
- Level: Upper
- Dimensions: 13`8" x 11`1"
Bedroom
- Level: Upper
- Dimensions: 13`2" x 11`4"
Bedroom
- Level: Basement
- Dimensions: 10`4" x 10`1"
Other
- Level: Main
- Dimensions: 6`7" x 2`7"
Other
- Level: Basement
- Dimensions: 7`5" x 4`11"
Other
- Level: Upper
- Dimensions: 10`4" x 4`11"
Other
- Level: Upper
- Dimensions: 7`4" x 4`11"
Dining room
- Level: Main
- Dimensions: 9`7" x 7`8"
Other
- Level: Main
- Dimensions: 7`11" x 4`7"
Family room
- Level: Basement
- Dimensions: 16`1" x 10`8"
Kitchen
- Level: Main
- Dimensions: 12`5" x 9`5"
Laundry
- Level: Upper
- Dimensions: 6`5" x 3`0"
Laundry
- Level: Basement
- Dimensions: 14`0" x 6`4"
Living room
- Level: Main
- Dimensions: 14`6" x 11`5"
Pantry
- Level: Main
- Dimensions: 3`11" x 3`9"
Walk in closet
- Level: Upper
- Dimensions: 6`7" x 5`0"
Heating
- Central
Cooling
- None
Appliances
- Included: Dishwasher, Microwave Hood Fan, Refrigerator, Stove(s), Washer/Dryer
- Laundry: In Basement, Upper Level
Features
- Kitchen Island
- Flooring: Ceramic Tile, Laminate
- Basement: Full
- Has fireplace: No
- Common walls with other units/homes: 1 Common Wall
Interior area
- Total interior livable area: 1,341 sqft
Property
Parking
- Total spaces: 2
- Parking features: Single Garage Attached
- Attached garage spaces: 1
Features
- Levels: Two,2 Storey
- Stories: 1
- Patio & porch: Deck
- Exterior features: Private Yard
- Fencing: Fenced
- Frontage length: 8.92M 29`3"
Lot
- Size: 3,049 Square Feet
- Features: Back Lane, Back Yard, City Lot, Gazebo
Details
- Parcel number: 102736812
- Zoning: R-D
Construction
Type & style
- Home type: MultiFamily
- Property subtype: Semi Detached (Half Duplex)
- Attached to another structure: Yes
Materials
- Vinyl Siding, Wood Frame
- Foundation: Concrete Perimeter
- Roof: Asphalt Shingle
Condition
- New construction: No
- Year built: 2009
Community & HOA
Community
- Features: Playground, Sidewalks, Street Lights
- Subdivision: Johnstone Park
HOA
- Has HOA: No
Location
- Region: Red Deer
Financial & listing details
- Price per square foot: C$307/sqft
- Date on market: 4/24/2026
- Inclusions: Tv and Wall mounts, bar Fridge, stand up freezer
Ryan Philip, Associate
Ryan Philip, Associate
(403) 505-9941
By pressing Contact Agent, you agree that the real estate professional identified above may call/text you about your search, which may involve use of automated means and pre-recorded/artificial voices. You don't need to consent as a condition of buying any property, goods, or services. Message/data rates may apply. You also agree to our Terms of Use. Zillow does not endorse any real estate professionals. We may share information about your recent and future site activity with your agent to help them understand what you're looking for in a home.
Price history
Price history is unavailable.
Public tax history
Tax history is unavailable.
Climate risks
Neighborhood: Johnstone Park
Nearby schools
GreatSchools rating
No schools nearby
We couldn't find any schools near this home.
- C$--4 bd3 ba-- sqft2 Jay Ct, Red Deer, AB T4P0G1Off Market
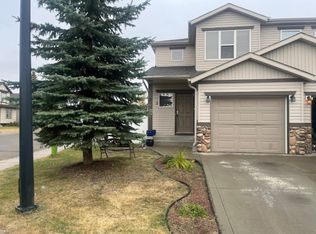
- C$419,9004 bd3 ba1.1k sqft23 W Jacobs Close, Red Deer, AB T4P4C8For Sale

- C$424,9003 bd4 ba1.3k sqft46 SE James St, Red Deer, AB T4P3W4For Sale

- C$189,9002 bd1 ba874 sqft20 E Jacobs Close #35-RED, Red Deer, AB T4P4E1For Sale
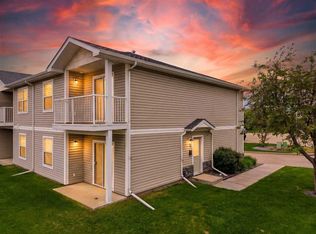
- C$189,9002 bd1 ba823 sqft60 E Jacobs Close #111-RED, Red Deer, AB T4P4A2For Sale
- C$--2 bd1 ba-- sqft60 Jacobs Clos, Red Deer, AB T4P4A2Off Market
- C$290,0002 bd2 ba878 sqft6 NE Jenkins Dr, Red Deer, AB T4P3X1For Sale
- C$455,0004 bd3 ba1.3k sqft459 SE Jenkins Dr, Red Deer, AB T4P3X1For Sale
Similar homes
- C$410,0003 bd3 ba1.1k sqft44 S Carlson Pl, Red Deer, AB T4P 0M3For Sale
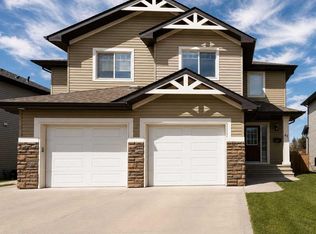 MLS ID #A2327143, Jason Walz, Associate, Lpt Realty. courtesy of Pillar9 System
 - C$439,9004 bd3 ba1.1k sqft104 E Oak Dr, Red Deer, AB T4P 0C8For Sale
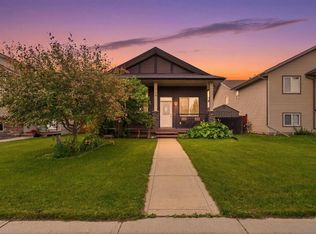 MLS ID #A2325504, Tamar Nahorney, Associate, Maxwell Real Estate Solutions Ltd.. courtesy of Pillar9 System
 - C$420,0004 bd2 ba957 sqft17 W Keast Way, Red Deer, AB T4P 3Z3For Sale
 MLS ID #A2308489, David Hicks, Associate, Pg Direct Realty Ltd.. courtesy of Pillar9 System
 - C$419,9004 bd3 ba1.1k sqft55 W Nyman Cres, Red Deer, AB T4P 1Z5For Sale
 MLS ID #A2306011, Judy Leger, Associate, Cir Realty. courtesy of Pillar9 System
 - C$299,9003 bd3 ba1.3k sqft6220 W Orr Dr #102, Red Deer, AB T4P 3Z8For SaleMLS ID #A2325463, Ty Elliott, Associate, Re/Max Real Estate Central Alberta. courtesy of Pillar9 System
- C$489,9003 bd4 ba1.4k sqft19 N Oxley Close, Red Deer, AB T4P 0B8For SaleMLS ID #A2326653, David Hicks, Associate, Pg Direct Realty Ltd.. courtesy of Pillar9 System
- C$384,9004 bd2 ba952 sqft364 N Kingston Dr, Red Deer, AB T4P 0H2For SaleMLS ID #A2325730, Maddison Bellamy, Associate, Royal Lepage Network Realty Corp.. courtesy of Pillar9 System
- C$389,0004 bd2 ba930 sqft249 E Kingston Dr, Red Deer, AB T4P 4B8For SaleMLS ID #A2325085, Elaine Wade, Associate, Royal Lepage Network Realty Corp.. courtesy of Pillar9 System
- C$413,9005 bd3 ba1k sqft8 SW Haliburton Cres, Red Deer, AB T4N 6K3For SaleMLS ID #A2315935, Karrie-Anne Brewster, Associate, Re/Max Real Estate Central Alberta. courtesy of Pillar9 System
- C$517,9004 bd3 ba1.1k sqft101 N Oldring Cres, Red Deer, AB T4P 0B9For SaleMLS ID #A2328447, Mitzi Billard, Associate, Re/Max Real Estate Central Alberta. courtesy of Pillar9 System
- C$419,9004 bd3 ba1.1k sqft545 W Lancaster Dr, Red Deer, AB T4R 0H1For SaleMLS ID #A2327996, Darcie Downey, Associate, Cir Realty. courtesy of Pillar9 System
- C$387,9003 bd2 ba1k sqft32 SW Otterbury Ave, Red Deer, AB T4N 5A1For SaleMLS ID #A2325043, Larry Richmond, Associate, Royal Lepage Network Realty Corp.. courtesy of Pillar9 System
- C$387,0005 bd2 ba1k sqft28 NE Goard Close, Red Deer, AB T4P 2M2For SaleMLS ID #A2299671, Quisha Yee, Associate, Royal Lepage Network Realty Corp.. courtesy of Pillar9 System
- C$379,0005 bd2 ba1k sqft67 S Newcombe Cres, Red Deer, AB T4P 1T9For SaleMLS ID #A2318284, Faheem Khan, Associate, Century 21 Maximum. courtesy of Pillar9 System
- C$429,9004 bd3 ba1.9k sqft2 N Nichols Cres, Red Deer, AB T4P 1P6For SaleMLS ID #A2313031, Jane Wierzba, Associate, Re/Max Real Estate Central Alberta. courtesy of Pillar9 System
- C$414,9004 bd2 ba906 sqft41 W McDougall Cres, Red Deer, AB T4R 1T2For SaleMLS ID #A2327217, Tyne Gardiner, Associate, Royal Lepage Network Realty Corp.. courtesy of Pillar9 System
- C$347,9004 bd3 ba1.1k sqft124 E Kendrew Dr, Red Deer, AB T4P 3T8For SaleMLS ID #A2312195, Marcie Prediger, Associate, Exp Realty. courtesy of Pillar9 System
- C$390,0003 bd2 ba1k sqft20 E Deschner Close, Red Deer, AB T4R 3C1For SaleMLS ID #A2317499, Shane Opp, Broker, 2 Percent Realty Advantage. courtesy of Pillar9 System
- C$370,0002 bd3 ba1.1k sqft44 E Arthur Close, Red Deer, AB T4R 3M5For SaleMLS ID #A2316559, Emma Dufresne, Associate, Coldwell Banker Ontrack Realty. courtesy of Pillar9 System
- C$400,0002 bd2 ba1.1k sqft20 S Cosgrove Close, Red Deer, AB T4P 3N5For SaleMLS ID #A2318918, Deborah Hansen, Associate, Exp Realty - Red Deer. courtesy of Pillar9 System
