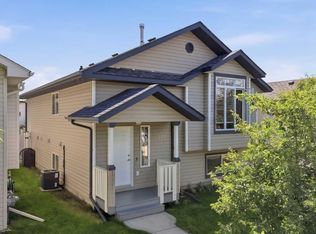
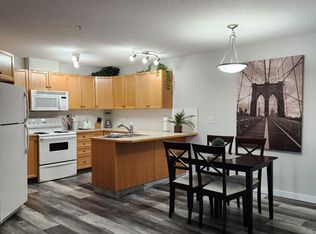
Welcome to this charming, move-in-ready home—perfect for first-time buyers, downsizers, or investors looking for an excellent revenue property. Nestled in a quiet close and ideally situated directly across from a neighborhood playground, this immaculate home showcases pride of ownership throughout. Step inside to discover a bright and inviting main floor featuring vaulted ceilings and stylish vinyl plank flooring. The spacious living room is filled with natural light and offers beautiful views of the park across the street. The well-appointed kitchen boasts an abundance of oak cabinetry, a functional island, a generous pantry, attractive subway tile backsplash, and quality appliances. Adjacent to the kitchen, the dining area offers patio door access to a private 10' x 12' deck—perfect for relaxing or entertaining. The primary bedroom features dual his-and-hers closets and convenient cheater access to the main bathroom. A second good-sized bedroom completes the main level. Downstairs, you'll appreciate the comfort of in-floor heating, making the fully finished basement warm and cozy during the winter months. The spacious lower level offers a family room and games area that provide both open-concept flexibility and defined living spaces. There is plenty of room for movie nights, a home office, or even a personal gym. A third bedroom and a second full bathroom complete this level. Outside, the fully fenced backyard offers privacy and functionality with a parking pad, storage shed, a deck enhanced by lattice privacy screening and brand new rear yard sod. With its fantastic location, thoughtful layout, and exceptional condition, this home is ready for its next owners to move in and enjoy. Don't miss your opportunity to own this wonderful property—homes like this don't stay on the market for long!
For sale
C$390,000
20 E Deschner Close, Red Deer, AB T4R 3C1
3beds
1,061sqft
Single Family Residence
Built in 2002
4,791 Square Feet Lot
$-- Zestimate®
C$368/sqft
C$-- HOA
What's special
Vaulted ceilingsStylish vinyl plank flooringWell-appointed kitchenAbundance of oak cabinetryFunctional islandGenerous pantryAttractive subway tile backsplash
- 22 days |
- 31 |
- 2 |
Zillow last checked:
Listing updated:
Listed by:
Shane Opp, Broker,
2 Percent Realty Advantage
Source: courtesy of Pillar9 System,MLS®#: A2317499 Originating MLS®#: Central Alberta
Originating MLS®#: Central AlbertaFacts & features
Interior
Bedrooms & bathrooms
- Bedrooms: 3
- Bathrooms: 2
- Full bathrooms: 2
Other
- Level: Main
- Dimensions: 12`8" x 11`0"
Other
- Level: Basement
- Dimensions: 15`0" x 11`0"
Bedroom
- Level: Main
- Dimensions: 10`6" x 10`0"
Other
- Level: Main
Other
- Level: Basement
Dining room
- Level: Main
- Dimensions: 10`2" x 8`2"
Foyer
- Level: Main
- Dimensions: 7`7" x 12`3"
Foyer
- Level: Basement
- Dimensions: 11`8" x 9`2"
Other
- Level: Basement
- Dimensions: 8`6" x 8`0"
Game room
- Level: Basement
- Dimensions: 23`2" x 36`5"
Kitchen
- Level: Main
- Dimensions: 12`4" x 13`1"
Living room
- Level: Main
- Dimensions: 17`7" x 14`9"
Heating
- Radiant Floor, Forced Air
Cooling
- None
Appliances
- Included: Dishwasher, Microwave, Refrigerator, Stove(s), Washer/Dryer
- Laundry: In Basement
Features
- Closet Organizers, High Ceilings, No Smoking Home, Open Floorplan, Pantry, Vaulted Ceiling(s)
- Flooring: Laminate, Linoleum
- Windows: Vinyl Windows
- Basement: Full
- Has fireplace: No
Interior area
- Total interior livable area: 1,061 sqft
Property
Parking
- Total spaces: 2
- Parking features: Off Street, Parking Pad
- Has uncovered spaces: Yes
Features
- Levels: Two,2 Storey
- Stories: 1
- Patio & porch: Deck
- Exterior features: Private Yard, Storage
- Fencing: Fenced
- Frontage length: 10.36M 34`0"
Lot
- Size: 4,791 Square Feet
- Features: Back Lane, Back Yard, Front Yard, Landscaped, Private, Standard Shaped Lot
Details
- Parcel number: 102736824
- Zoning: R1
Construction
Type & style
- Home type: SingleFamily
- Property subtype: Single Family Residence
Materials
- Vinyl Siding, Wood Frame
- Foundation: Concrete Perimeter
- Roof: Asphalt Shingle
Condition
- New construction: No
- Year built: 2002
Community & HOA
Community
- Features: Playground, Sidewalks, Street Lights
- Subdivision: Devonshire
HOA
- Has HOA: No
Location
- Region: Red Deer
Financial & listing details
- Price per square foot: C$368/sqft
- Date on market: 6/16/2026
- Date available: 07/24/2026
- Inclusions: Fridge, Stove, Dishwasher, Microwave, Window Coverings, Washer & Dryer, Shed
Shane Opp, Broker
Shane Opp, Broker
By pressing Contact Agent, you agree that the real estate professional identified above may call/text you about your search, which may involve use of automated means and pre-recorded/artificial voices. You don't need to consent as a condition of buying any property, goods, or services. Message/data rates may apply. You also agree to our Terms of Use. Zillow does not endorse any real estate professionals. We may share information about your recent and future site activity with your agent to help them understand what you're looking for in a home.
Price history
Price history is unavailable.
Public tax history
Tax history is unavailable.
Climate risks
Neighborhood: Devonshire
Nearby schools
GreatSchools rating
No schools nearby
We couldn't find any schools near this home.


- Alberta
- Division No. 8
- Red Deer
- T4R 3C1
- Devonshire
- 20 E Deschner Close
Nearby cities
Nearby neighborhoods
Nearby zip codes
Other Red Deer Topics
