This home offers all the attributes buyers look for in a property: affordability, a central location, a 2-car garage, and a basement with a separate entrance. This bi-level features 5 bedrooms, 2.5 bathrooms, and an illegal basement suite, providing flexibility for extended family . Conveniently located with easy access to Highway 2, the property is close to the Dawe Recreation Centre, schools, parks, the RCMP detachment, Parkland Mall, Walmart, dental offices, gas stations, and public transit. The main floor features a functional layout with recently painted pearl cabinetry in the kitchen, original oak-look vinyl flooring, and a dining area with access to the rear deck. A fireplace adds character to the main living area. The basement includes two bedrooms, a full bathroom, and the illegal suite with separate access. Additional features include a paved driveway, wood/aluminum windows, and drop ceilings in the lower level.
For sale
C$365,000
67 S Newcombe Cres, Red Deer, AB T4P 1T9
5beds
1,084sqft
Single Family Residence
Built in 1977
6,534 Square Feet Lot
$-- Zestimate®
C$336/sqft
C$-- HOA
What's special
Functional layoutOriginal oak-look vinyl flooringPaved driveway
- 55 days |
- 16 |
- 0 |
Zillow last checked:
Listing updated:
Listed by:
Faheem Khan, Associate,
Century 21 Maximum
Source: courtesy of Pillar9 System,MLS®#: A2318284 Originating MLS®#: Central Alberta
Originating MLS®#: Central AlbertaFacts & features
Interior
Bedrooms & bathrooms
- Bedrooms: 5
- Bathrooms: 3
- Full bathrooms: 2
- 1/2 bathrooms: 1
Bedroom
- Level: Main
- Dimensions: 10`6" x 7`11"
Bedroom
- Level: Main
- Dimensions: 9`11" x 9`0"
Other
- Level: Main
- Dimensions: 12`1" x 11`1"
Bedroom
- Level: Basement
- Dimensions: 11`8" x 8`3"
Bedroom
- Level: Basement
- Dimensions: 11`8" x 8`2"
Other
- Level: Main
- Dimensions: 7`5" x 6`5"
Other
- Level: Basement
- Dimensions: 7`9" x 4`0"
Other
- Level: Main
- Dimensions: 7`5" x 4`1"
Heating
- Central, Natural Gas
Cooling
- Other
Appliances
- Included: Dishwasher, Dryer, Microwave, Refrigerator, See Remarks, Washer
- Laundry: In Basement
Features
- Ceiling Fan(s), Kitchen Island, Laminate Counters, See Remarks, Separate Entrance, Storage, Walk-In Closet(s)
- Windows: Wood Frames
- Basement: Full
- Number of fireplaces: 1
- Fireplace features: Basement, Gas
Interior area
- Total interior livable area: 1,084 sqft
Property
Parking
- Total spaces: 4
- Parking features: Double Garage Detached
- Garage spaces: 2
Features
- Levels: Bi-Level
- Stories: 1
- Patio & porch: Deck
- Exterior features: Other, Storage
- Fencing: Fenced
- Frontage length: 16.46M 54`0"
Lot
- Size: 6,534 Square Feet
- Features: Back Yard, See Remarks
Details
- Parcel number: 102747138
- Zoning: R-L
Construction
Type & style
- Home type: SingleFamily
- Property subtype: Single Family Residence
Materials
- Concrete, Vinyl Siding, Wood Frame
- Foundation: Concrete Perimeter
- Roof: Asphalt
Condition
- New construction: No
- Year built: 1977
Community & HOA
Community
- Features: Park, Sidewalks, Street Lights
- Subdivision: Normandeau
HOA
- Has HOA: No
Location
- Region: Red Deer
Financial & listing details
- Price per square foot: C$336/sqft
- Date on market: 6/19/2026
- Date available: 09/15/2026
- Inclusions: Curtain rods, blinds, garage remore control unit
Price history
Price history is unavailable.
Public tax history
Tax history is unavailable.
Climate risks
Neighborhood: Normandeau
Nearby schools
GreatSchools rating
No schools nearby
We couldn't find any schools near this home.
- C$399,9003 bd2 ba917 sqft40 S Neal Close, Red Deer, AB T4P1N4For Sale

- C$54,9002 bd1 ba1k sqft71 Parkside Dr, Red Deer, AB T4P1K1For Sale
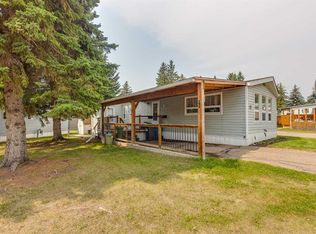
- C$--3 bd2 ba1.1k sqft19 Newcombe Cres #M, Red Deer, AB T4P1T9Off Market
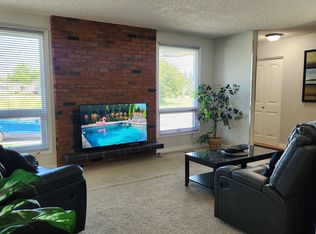
- C$--3 bd1 ba-- sqft19 Newcombe Cres #B2, Red Deer, AB T4P1T9Off Market

- C$--1 bd1 ba-- sqft19 Newcombe Cres #B3, Red Deer, AB T4P1T9Off Market
- C$--3 bd2 ba1.1k sqft19 Newcombe Cres #UF, Red Deer, AB T4P1T9Off Market
- C$--2 bd1 ba720 sqft6727 59th Ave #301, Red Deer, AB T4P1B1Off Market
- C$--2 bd1 ba720 sqft6727 59th Ave #301AI, Red Deer, AB T4P1B1Off Market
Similar homes
- C$389,9005 bd2 ba1.1k sqft6308 E 61st Ave, Red Deer, AB T4N 5R8For Sale
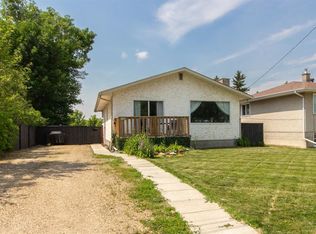 MLS ID #A2329459, Shelby Sieppert, Associate, Re/Max Real Estate Central Alberta. courtesy of Pillar9 System
 - C$400,0004 bd3 ba1.1k sqft6124 S Hamilton Dr, Red Deer, AB T4N 5Z4For Sale
 MLS ID #A2328057, Patricia Touchbourne, Associate, Re/Max Real Estate Central Alberta. courtesy of Pillar9 System
 - C$375,0005 bd2 ba1k sqft28 NE Goard Close, Red Deer, AB T4P 2M2For Sale
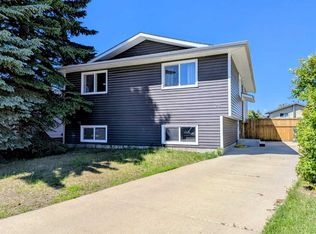 MLS ID #A2299671, Quisha Yee, Associate, Royal Lepage Network Realty Corp.. courtesy of Pillar9 System
 - C$355,0004 bd2 ba1k sqft125 N Crawford St, Red Deer, AB T4P 2G4For Sale
 MLS ID #A2334607, Amanda Blake, Broker, Lime Green Realty Central. courtesy of Pillar9 System
 - C$379,0005 bd2 ba1.2k sqft4715 W 43a Ave, Red Deer, AB T4N 3G9For SaleMLS ID #A2331059, Gordon Ing, Associate, Re/Max Real Estate Central Alberta. courtesy of Pillar9 System
- C$374,9005 bd3 ba1.1k sqft14 SE Eakins Cres, Red Deer, AB T4R 2K2For SaleMLS ID #A2329445, Ken Didychuk, Associate, Re/Max Real Estate Central Alberta. courtesy of Pillar9 System
- C$315,0004 bd2 ba1k sqft17 NW Gordon St, Red Deer, AB T4P 2L6For SaleMLS ID #A2328818, Meaghan Cooney, Associate, Cir Realty. courtesy of Pillar9 System
- C$399,9004 bd3 ba1.5k sqft37 W Kennings Cres, Red Deer, AB T4P 3M8For SaleMLS ID #A2331895, Amanda Blake, Broker, Lime Green Realty Central. courtesy of Pillar9 System
- C$365,0003 bd1 ba959 sqft23 S Fairway Ave, Red Deer, AB T4N 4Y9For SaleMLS ID #A2329994, Lynn Best, Associate, Cir Realty. courtesy of Pillar9 System
- C$374,0003 bd2 ba1k sqft32 SW Otterbury Ave, Red Deer, AB T4N 5A1For SaleMLS ID #A2325043, Larry Richmond, Associate, Royal Lepage Network Realty Corp.. courtesy of Pillar9 System
- C$479,0004 bd3 ba1.3k sqft57 SW Page Ave, Red Deer, AB T4P 1J7For SaleMLS ID #A2333730, Alexis Glackin, Associate, Century 21 Maximum. courtesy of Pillar9 System
- C$389,9004 bd2 ba1k sqft63 N Elder St, Red Deer, AB T4R 2C6For SaleMLS ID #A2314752, Pamela Mcleod, Associate, Remax Innovations. courtesy of Pillar9 System
- C$414,9003 bd2 ba1k sqft24 S Kelly St, Red Deer, AB T4P 3S9For SaleMLS ID #A2334790, Kyle Dillman, Associate, Kic Realty. courtesy of Pillar9 System
- C$379,9004 bd2 ba906 sqft41 W McDougall Cres, Red Deer, AB T4R 1T2For SaleMLS ID #A2327217, Tyne Gardiner, Associate, Royal Lepage Network Realty Corp.. courtesy of Pillar9 System
- C$354,9004 bd2 ba1k sqft4216 N 37th St, Red Deer, AB T4N 0T7For SaleMLS ID #A2289666, Bryan Wilson, Associate, Re/Max Real Estate Central Alberta. courtesy of Pillar9 System
- C$369,0003 bd2 ba957 sqft63 W McLevin Cres, Red Deer, AB T4R 1S8For SaleMLS ID #A2321715, Julie Cummings, Associate, Royal Lepage Network Realty Corp.. courtesy of Pillar9 System
- C$369,9003 bd2 ba977 sqft27 N Escott Close, Red Deer, AB T4R 2J9For SaleMLS ID #A2335796, Dius Bernal, Associate, Royal Lepage Network Realty Corp.. courtesy of Pillar9 System
- C$399,9004 bd2 ba1k sqft4624 S 49th St, Red Deer, AB T4N 1T5For SaleMLS ID #A2302545, Dale Devereaux, Broker, Century 21 Maximum. courtesy of Pillar9 System
- C$529,9005 bd3 ba1.3k sqft60 N Conners Cres, Red Deer, AB T4P 2J3For SaleMLS ID #A2336717, Melissa Delaronde, Associate, Century 21 Maximum. courtesy of Pillar9 System
- C$450,0004 bd3 ba1k sqft21 SW Malcolm Cres, Red Deer, AB T4N 0J9For SaleMLS ID #A2334593, Asha Chimiuk, Associate, Re/Max Real Estate Central Alberta. courtesy of Pillar9 System
