Well-maintained one-owner 1962, 959 sq ft bungalow in the Fairview area, close to Bower Ponds, walking and biking trails, the golf and country club, and schools, nearby shopping as well. This 3 bedroom (possible 4th in the basement) home offers updated vinyl windows, updated vinyl flooring throughout the main level, fresh paint, and a 2023 furnace. The primary bedroom includes sliding glass doors leading to the covered and enclosed patio in the backyard. The exterior features a single detached heated garage, a long driveway for lots of parking and garden boxes along the back fence. A tidy property with a functional layout and a mature yard in an established neighbourhood. This property shows pride of ownership!
For sale
C$375,000
23 S Fairway Ave, Red Deer, AB T4N 4Y9
3beds
959sqft
Single Family Residence
Built in 1962
6,098 Square Feet Lot
$-- Zestimate®
C$391/sqft
C$-- HOA
What's special
Updated vinyl windowsFresh paintSingle detached heated garage
- 8 days |
- 9 |
- 0 |
Zillow last checked:
Listing updated:
Listed by:
Lynn Best, Associate,
Cir Realty
Source: courtesy of Pillar9 System,MLS®#: A2329994 Originating MLS®#: Central Alberta
Originating MLS®#: Central AlbertaFacts & features
Interior
Bedrooms & bathrooms
- Bedrooms: 3
- Bathrooms: 1
- Full bathrooms: 1
Bedroom
- Level: Main
- Dimensions: 10`0" x 7`10"
Bedroom
- Level: Main
- Dimensions: 7`11" x 12`2"
Other
- Level: Main
- Dimensions: 13`5" x 10`0"
Other
- Level: Main
- Dimensions: 5`1" x 8`10"
Other
- Level: Basement
- Dimensions: 13`1" x 11`11"
Game room
- Level: Basement
- Dimensions: 13`1" x 19`2"
Kitchen
- Level: Main
- Dimensions: 13`6" x 11`0"
Living room
- Level: Main
- Dimensions: 13`6" x 18`7"
Other
- Level: Basement
- Dimensions: 13`1" x 5`11"
Other
- Level: Basement
- Dimensions: 13`0" x 8`11"
Heating
- Central, Natural Gas
Cooling
- None
Appliances
- Included: Freezer, Microwave, Refrigerator, Stove(s)
- Laundry: In Basement
Features
- Ceiling Fan(s), Pantry, Storage
- Flooring: Carpet, Linoleum
- Windows: Vinyl Windows
- Basement: Full
- Has fireplace: No
Interior area
- Total interior livable area: 959 sqft
Video & virtual tour
Property
Parking
- Total spaces: 4
- Parking features: Heated Garage, Paved, Single Garage Detached
- Garage spaces: 1
Features
- Levels: One
- Stories: 1
- Patio & porch: Rear Porch
- Exterior features: Garden, Private Yard
- Fencing: Partial
- Frontage length: 16.77M 55`0"
Lot
- Size: 6,098 Square Feet
- Features: Back Lane, Back Yard, Few Trees, Front Yard, Gazebo, Landscaped, Lawn, Private, Street Lighting
Details
- Parcel number: 113520286
- Zoning: R-L
Construction
Type & style
- Home type: SingleFamily
- Architectural style: Bungalow
- Property subtype: Single Family Residence
Materials
- Brick, Stucco
- Foundation: Concrete Perimeter
- Roof: Asphalt Shingle
Condition
- New construction: No
- Year built: 1962
Community & HOA
Community
- Features: Golf, Park, Playground, Sidewalks, Street Lights
- Subdivision: Fairview
HOA
- Has HOA: No
Location
- Region: Red Deer
Financial & listing details
- Price per square foot: C$391/sqft
- Date on market: 7/17/2026
- Inclusions: Ceiling fans, Gazebo, BBQ
Lynn Best, Associate
Lynn Best, Associate
(403) 506-1790
By pressing Contact Agent, you agree that the real estate professional identified above may call/text you about your search, which may involve use of automated means and pre-recorded/artificial voices. You don't need to consent as a condition of buying any property, goods, or services. Message/data rates may apply. You also agree to our Terms of Use. Zillow does not endorse any real estate professionals. We may share information about your recent and future site activity with your agent to help them understand what you're looking for in a home.
Price history
Price history is unavailable.
Public tax history
Tax history is unavailable.
Climate risks
Neighborhood: Fairview
Nearby schools
GreatSchools rating
No schools nearby
We couldn't find any schools near this home.
- C$--3 bd1 ba-- sqft36 Fern Rd #36, Red Deer, AB T4N4Z4Off Market

- C$339,9003 bd1 ba1k sqft22 N Fir St, Red Deer, AB T4N4Y2For Sale
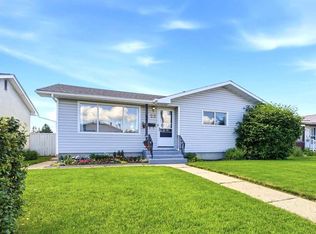
- C$229,0002 bd3 ba1k sqft1 W Fir St #3, Red Deer, AB T4N4Y1For Sale
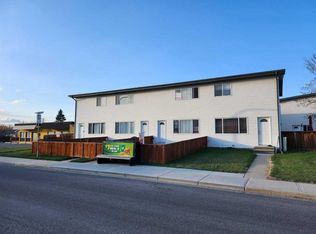
- C$200,0003 bd2 ba616 sqft10 SW Fairbank Rd #20, Red Deer, AB T4N4X7For Sale

- C$--3 bd2 ba850 sqft71 Oberlin Ave, Red Deer, AB T4N4X1Off Market
- C$374,0003 bd2 ba1k sqft32 SW Otterbury Ave, Red Deer, AB T4N5A1For Sale
- C$969,0004 bd3 ba2.7k sqft85 W Oberlin Ave, Red Deer, AB T4N4X1For Sale
- C$460,0002 bd2 ba1.2k sqft5590 NW 45th St #304, Red Deer, AB T4N7C4For Sale
Similar homes
- C$359,9005 bd2 ba1.1k sqft6014 E 56th Ave, Red Deer, AB T4N 4R4For Sale
 MLS ID #A2332064, Dean Leischner, Associate Broker, Cir Realty. courtesy of Pillar9 System
 - C$374,0003 bd2 ba1k sqft32 SW Otterbury Ave, Red Deer, AB T4N 5A1For Sale
 MLS ID #A2325043, Larry Richmond, Associate, Royal Lepage Network Realty Corp.. courtesy of Pillar9 System
 - C$339,9003 bd1 ba1k sqft22 N Fir St, Red Deer, AB T4N 4Y2For SaleMLS ID #A2326583, Deanna Zunti, Associate, Royal Lepage Network Realty Corp.. courtesy of Pillar9 System
- C$385,0004 bd2 ba890 sqft4125 N 51a St, Red Deer, AB T4N 2B4For Sale
 MLS ID #A2332274, Cindy Price, Broker, Realty Executives Alberta Elite. courtesy of Pillar9 System
 - C$400,0004 bd3 ba1.1k sqft6124 S Hamilton Dr, Red Deer, AB T4N 5Z4For SaleMLS ID #A2328057, Patricia Touchbourne, Associate, Re/Max Real Estate Central Alberta. courtesy of Pillar9 System
- C$369,9005 bd3 ba1k sqft165 N Nash St, Red Deer, AB T4P 1N3For SaleMLS ID #A2330347, Eduardo Haro, Associate, Century 21 Maximum. courtesy of Pillar9 System
- C$319,9004 bd2 ba1k sqft5539 N 38th St, Red Deer, AB T4N 0X7For SaleMLS ID #A2329672, Andrew Russell, Associate, Re/Max Real Estate Central Alberta. courtesy of Pillar9 System
- C$399,9005 bd2 ba1.1k sqft6308 E 61st Ave, Red Deer, AB T4N 5R8For SaleMLS ID #A2329459, Shelby Sieppert, Associate, Re/Max Real Estate Central Alberta. courtesy of Pillar9 System
- C$370,0005 bd3 ba1.1k sqft80 S Oliver St, Red Deer, AB T4P 1V6For SaleMLS ID #A2327479, Donna Empringham, Associate, Royal Lepage Network Realty Corp.. courtesy of Pillar9 System
- C$362,9003 bd2 ba959 sqft7 NE Ohio Close, Red Deer, AB T4N 5C7For SaleMLS ID #A2284966, Kevin Thomsen, Associate Broker, Re/Max Real Estate Central Alberta. courtesy of Pillar9 System
- C$379,9003 bd1 ba986 sqft47 N Olsen St, Red Deer, AB T4N 5B8For SaleMLS ID #A2298696, Quisha Yee, Associate, Royal Lepage Network Realty Corp.. courtesy of Pillar9 System
- C$439,0004 bd2 ba1k sqft11 Oxbow St, Red Deer, AB T4N 5C3For SaleCentury 21 Canada
- C$439,0004 bd2 ba1k sqft11 E Oxbow St, Red Deer, AB T4N 5C3For SaleMLS ID #A2329519, Owen Spearing, Associate, Century 21 Maximum. courtesy of Pillar9 System
- C$329,9004 bd3 ba1.1k sqft50 Grant St, Red Deer, AB T4P 2L4For SaleMLS ID #A2331252, Kelly Jones, Associate, Coldwell Banker Ontrack Realty. courtesy of Pillar9 System
- C$309,9003 bd2 ba757 sqft5504 58a St, Red Deer, AB T4N 2M3For SaleCentury 21 Canada
- C$408,9003 bd3 ba908 sqft44 Osler Cres, Red Deer, AB T4P 4E8For SaleCentury 21 Canada
- C$408,9003 bd3 ba908 sqft44 E Osler Cres, Red Deer, AB T4P 4E8For SaleMLS ID #A2329411, Janice Resch, Associate, Century 21 Advantage. courtesy of Pillar9 System
- C$399,9004 bd3 ba1.3k sqft24 S Johns St, Red Deer, AB T4P 4C7For SaleMLS ID #A2331123, Amanda Blake, Broker, Lime Green Realty Central. courtesy of Pillar9 System
- C$379,0005 bd3 ba1k sqft67 Newcombe Cres, Red Deer, AB T4P 1T9For SaleCentury 21 Canada
- C$389,0005 bd3 ba1.1k sqft3405 W 55th Ave, Red Deer, AB T4N 5L4For SaleMLS ID #A2320811, Mitzi Billard, Associate, Re/Max Real Estate Central Alberta. courtesy of Pillar9 System
