FULLY DEVELOPED 4 BEDROOM, 3 BATHROOM 2-STOREY ~ ILLEGALLY SUITED WALK-UP BASEMENT ~ LARGE OFF STREET PARKING PAD ~ Covered front entry welcomes you and leads to a bright foyer ~ The living room features south facing windows that overlook the front yard and allow for natural light to fill the space ~ The arched entryway opens to a spacious kitchen with light stained cabinetry finished with crown moulding, plenty of counter space, a centre island with an eating bar, a pantry featuring built-in shelving, and a sun filled dining space with large windows that overlook the backyard ~ Mud room just off the kitchen has conveniently located laundry, and access to the 2 piece main floor bathroom ~ Huge deck spans the entire width of the home ~ The generous primary bedroom offers plenty of space for a king size bed and multiple pieces of furniture, features a large walk-in closet plus a cheater door to the 4 piece bathroom ~ 2 additional bedrooms located on the upper level are both a good size with ample closet space ~ The walk-up basement features an illegal suite with a private entrance from the backyard. Inside, you'll find an L-shaped eat-in kitchen with light stained cabinets that opens to the living room, creating a functional living space, plus 1 bedroom, a 4 piece bathroom, and private laundry ~ The backyard is fully fenced with back alley access, landscaped, and has a concrete patio just off the walk-up basement entrance ~ Large off street parking pad has space for multiple vehicles/potential RV parking ~ Located in Johnstone Park, steps to multiple parks, playgrounds and walking trails, walking distance to multiple schools, rec centres and tons of shopping, dining, and all other amenities.
For sale
C$399,900
24 S Johns St, Red Deer, AB T4P 4C7
4beds
1,318sqft
Single Family Residence
Built in 2007
4,356 Square Feet Lot
$-- Zestimate®
C$303/sqft
C$-- HOA
What's special
Covered front entryBright foyerArched entrywayPantry featuring built-in shelving
- 1 day |
- 9 |
- 0 |
Zillow last checked:
Listing updated:
Listed by:
Amanda Blake, Broker,
Lime Green Realty Central
Source: courtesy of Pillar9 System,MLS®#: A2331123 Originating MLS®#: Central Alberta
Originating MLS®#: Central AlbertaFacts & features
Interior
Bedrooms & bathrooms
- Bedrooms: 4
- Bathrooms: 3
- Full bathrooms: 2
- 1/2 bathrooms: 1
Other
- Level: Second
- Dimensions: 12`5" x 12`0"
Bedroom
- Level: Second
- Dimensions: 10`2" x 9`0"
Bedroom
- Level: Second
- Dimensions: 9`7" x 7`11"
Bedroom
- Level: Basement
- Dimensions: 11`4" x 9`2"
Other
- Level: Main
- Dimensions: 5`0" x 4`6"
Other
- Level: Second
- Dimensions: 7`7" x 7`0"
Other
- Level: Basement
- Dimensions: 8`0" x 4`11"
Dining room
- Level: Main
- Dimensions: 11`0" x 9`8"
Other
- Level: Basement
- Dimensions: 6`7" x 3`3"
Foyer
- Level: Main
- Dimensions: 7`5" x 5`11"
Other
- Level: Basement
- Dimensions: 9`7" x 6`2"
Kitchen
- Level: Main
- Dimensions: 11`3" x 9`4"
Kitchen
- Level: Basement
- Dimensions: 15`2" x 8`0"
Laundry
- Level: Main
- Dimensions: 7`4" x 5`2"
Laundry
- Level: Basement
- Dimensions: 4`10" x 2`10"
Living room
- Level: Main
- Dimensions: 13`6" x 12`6"
Living room
- Level: Basement
- Dimensions: 9`7" x 9`7"
Pantry
- Level: Main
- Dimensions: 3`8" x 3`9"
Walk in closet
- Level: Second
- Dimensions: 6`1" x 4`8"
Heating
- Radiant Floor, Forced Air, Natural Gas
Cooling
- None
Appliances
- Included: Dishwasher, Microwave, Refrigerator, See Remarks, Stove(s), Washer
- Laundry: In Basement, Main Level, Multiple Locations
Features
- Kitchen Island, Pantry, Storage, Walk-In Closet(s)
- Flooring: Carpet, Linoleum
- Windows: Vinyl Windows, Window Coverings
- Basement: Full
- Has fireplace: No
Interior area
- Total interior livable area: 1,318 sqft
Property
Parking
- Total spaces: 2
- Parking features: Alley Access, Off Street, Parking Pad
- Has uncovered spaces: Yes
Features
- Levels: Two,2 Storey
- Stories: 1
- Patio & porch: Deck
- Exterior features: Private Yard, Storage
- Fencing: Fenced
- Frontage length: 11.36M 37`3"
Lot
- Size: 4,356 Square Feet
- Features: Back Lane, Back Yard
Details
- Parcel number: 113618468
- Zoning: R-N
Construction
Type & style
- Home type: SingleFamily
- Property subtype: Single Family Residence
Materials
- Vinyl Siding, Wood Frame
- Foundation: Concrete Perimeter
- Roof: Asphalt Shingle
Condition
- New construction: No
- Year built: 2007
Utilities & green energy
- Sewer: Public Sewer
- Water: Public
- Utilities for property: Electricity Connected, Natural Gas Connected
Community & HOA
Community
- Features: Park, Playground, Sidewalks, Street Lights
- Subdivision: Johnstone Park
HOA
- Has HOA: No
Location
- Region: Red Deer
Financial & listing details
- Price per square foot: C$303/sqft
- Date on market: 7/24/2026
- Inclusions: FRIDGE (2), STOVE (2), WASHER (2), DRYER (2), MICROWAVE, DISHWASHE (2), WINDOW COVERINGS
- Electric utility on property: Yes
Amanda Blake, Broker
Amanda Blake, Broker
(403) 505-0066
By pressing Contact Agent, you agree that the real estate professional identified above may call/text you about your search, which may involve use of automated means and pre-recorded/artificial voices. You don't need to consent as a condition of buying any property, goods, or services. Message/data rates may apply. You also agree to our Terms of Use. Zillow does not endorse any real estate professionals. We may share information about your recent and future site activity with your agent to help them understand what you're looking for in a home.
Price history
Price history is unavailable.
Public tax history
Tax history is unavailable.
Climate risks
Neighborhood: Johnstone Park
Nearby schools
GreatSchools rating
No schools nearby
We couldn't find any schools near this home.
- C$424,9003 bd4 ba1.3k sqft46 SE James St, Red Deer, AB T4P3W4For Sale

- C$411,9003 bd4 ba1.3k sqft42 NE Jade Pl, Red Deer, AB T4P0G1For Sale

- C$--4 bd3 ba-- sqft2 Jay Ct, Red Deer, AB T4P0G1Off Market
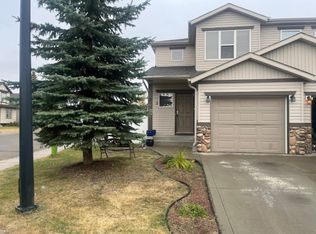
- C$290,0002 bd2 ba878 sqft6 NE Jenkins Dr, Red Deer, AB T4P3X1For Sale
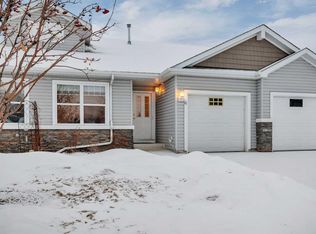
- C$419,9004 bd3 ba1.1k sqft23 W Jacobs Close, Red Deer, AB T4P4C8For Sale
- C$189,9002 bd1 ba823 sqft60 E Jacobs Close #111-RED, Red Deer, AB T4P4A2For Sale
- C$--2 bd1 ba-- sqft60 Jacobs Clos, Red Deer, AB T4P4A2Off Market
- C$189,9002 bd1 ba874 sqft20 E Jacobs Close #35-RED, Red Deer, AB T4P4E1For Sale
Similar homes
- C$419,9004 bd3 ba1.1k sqft23 W Jacobs Close, Red Deer, AB T4P 4C8For Sale
 MLS ID #A2326139, Amanda Blake, Broker, Lime Green Realty Central. courtesy of Pillar9 System
 - C$387,6007 bd3 ba1.2k sqft47 Patterson Cres, Red Deer, AB T4P 1J4For Sale
 Century 21 Canada
 - C$387,6007 bd3 ba1.2k sqft47 E Patterson Cres, Red Deer, AB T4P 1J4For Sale
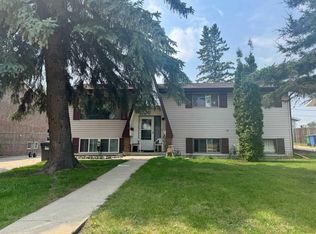 MLS ID #A2330900, Avril Evans, Associate, Century 21 Advantage. courtesy of Pillar9 System
 - C$400,0004 bd3 ba1.1k sqft6124 S Hamilton Dr, Red Deer, AB T4N 5Z4For Sale
 MLS ID #A2328057, Patricia Touchbourne, Associate, Re/Max Real Estate Central Alberta. courtesy of Pillar9 System
 - C$389,9004 bd2 ba1k sqft182 S Jaspar Cres, Red Deer, AB T4P 0G9For SaleMLS ID #A2330341, Blake King, Broker, Big Earth Realty. courtesy of Pillar9 System
- C$329,9004 bd3 ba1.1k sqft50 Grant St, Red Deer, AB T4P 2L4For SaleMLS ID #A2331252, Kelly Jones, Associate, Coldwell Banker Ontrack Realty. courtesy of Pillar9 System
- C$349,0004 bd2 ba920 sqft190 NE Kerr Close, Red Deer, AB T4P 3V4For SaleMLS ID #A2318204, Cordell Nielsen, Broker, Maxwell Real Estate Solutions Ltd.. courtesy of Pillar9 System
- C$359,9005 bd2 ba1.1k sqft6014 E 56th Ave, Red Deer, AB T4N 4R4For SaleMLS ID #A2332064, Dean Leischner, Associate Broker, Cir Realty. courtesy of Pillar9 System
- C$408,9003 bd3 ba908 sqft44 E Osler Cres, Red Deer, AB T4P 4E8For SaleMLS ID #A2329411, Janice Resch, Associate, Century 21 Advantage. courtesy of Pillar9 System
- C$408,9003 bd3 ba908 sqft44 Osler Cres, Red Deer, AB T4P 4E8For SaleCentury 21 Canada
- C$424,9003 bd4 ba1.3k sqft46 SE James St, Red Deer, AB T4P 3W4For SaleMLS ID #A2310815, Shantel Campbell, Associate, Royal Lepage Network Realty Corp.. courtesy of Pillar9 System
- C$369,9005 bd3 ba1k sqft165 Nash St, Red Deer, AB T4P 1N3For SaleCentury 21 Canada
- C$399,9005 bd2 ba1.1k sqft6308 E 61st Ave, Red Deer, AB T4N 5R8For SaleMLS ID #A2329459, Shelby Sieppert, Associate, Re/Max Real Estate Central Alberta. courtesy of Pillar9 System
- C$369,9005 bd3 ba1k sqft165 N Nash St, Red Deer, AB T4P 1N3For SaleMLS ID #A2330347, Eduardo Haro, Associate, Century 21 Maximum. courtesy of Pillar9 System
- C$369,9005 bd2 ba1k sqft69 W Gregson Cres, Red Deer, AB T4P 2K3For SaleMLS ID #A2328974, Ty Elliott, Associate, Re/Max Real Estate Central Alberta. courtesy of Pillar9 System
- C$389,0004 bd2 ba930 sqft249 E Kingston Dr, Red Deer, AB T4P 4B8For SaleMLS ID #A2325085, Elaine Wade, Associate, Royal Lepage Network Realty Corp.. courtesy of Pillar9 System
- C$350,0004 bd2 ba1k sqft11 N Greenham Dr, Red Deer, AB T4P 2K5For SaleMLS ID #A2327636, Ken Didychuk, Associate, Re/Max Real Estate Central Alberta. courtesy of Pillar9 System
- C$407,9004 bd2 ba1k sqft8 S Nielsen Close, Red Deer, AB T4P 2A1For SaleMLS ID #A2312017, Stacy Pickard, Associate, Red Key Realty & Property Management. courtesy of Pillar9 System
- C$439,9004 bd3 ba1.1k sqft104 E Oak Dr, Red Deer, AB T4P 0C8For SaleMLS ID #A2325504, Tamar Nahorney, Associate, Maxwell Real Estate Solutions Ltd.. courtesy of Pillar9 System
- C$370,0005 bd3 ba1.1k sqft80 S Oliver St, Red Deer, AB T4P 1V6For SaleMLS ID #A2327479, Donna Empringham, Associate, Royal Lepage Network Realty Corp.. courtesy of Pillar9 System
