
Welcome to 80 Oliver Street, a charming and well maintained home - This property is situated on a large lot with ample parking. Step inside to a welcoming living room featuring a cozy wood burning fireplace, perfect for relaxing evenings. The timeless oak kitchen offers an abundance of cabinetry and overlooks the dining area, which flows seamlessly onto the back deck—ideal for entertaining or enjoying the beautiful backyard. The main floor features three well appointed bedrooms, including a spacious primary bedroom with a convenient 2 piece ensuite. The fully finished lower level offers two additional bedrooms, a comfortable family room, a dedicated wine room, a cold room, and a laundry area with plenty of storage space. Outside, the mature yard is beautifully landscaped with an abundance of flowers, as well as apple and crabapple trees, creating a peaceful outdoor retreat. The double detached garage includes a dedicated workshop area, making it perfect for hobbies, projects, or extra storage. RV parking is an added bonus for this property. Offering space, comfort, and functionality both inside and out, this property is an excellent place to call home. Approximate updates include; new stove, microwave, washing machine (December 2025), House shingles and Eastrofts (2024), garage shingles (2016), Fence freshly painted (2024), Hot water tank (2021.)
For sale
C$370,000
80 S Oliver St, Red Deer, AB T4P 1V6
5beds
1,147sqft
Single Family Residence
Built in 1977
6,098 Square Feet Lot
$-- Zestimate®
C$323/sqft
C$-- HOA
What's special
Cozy wood burning fireplaceTimeless oak kitchenAbundance of cabinetryBeautiful backyardThree well appointed bedroomsFully finished lower levelComfortable family room
- 4 days |
- 52 |
- 4 |
Zillow last checked:
Listing updated:
Listed by:
Donna Empringham, Associate,
Royal Lepage Network Realty Corp.,
Koral Empringham, Associate,
Royal Lepage Network Realty Corp.
Source: courtesy of Pillar9 System,MLS®#: A2327479 Originating MLS®#: Central Alberta
Originating MLS®#: Central AlbertaFacts & features
Interior
Bedrooms & bathrooms
- Bedrooms: 5
- Bathrooms: 3
- Full bathrooms: 2
- 1/2 bathrooms: 1
Bedroom
- Level: Main
- Dimensions: 13`1" x 9`11"
Bedroom
- Level: Main
- Dimensions: 12`5" x 9`8"
Bedroom
- Level: Main
- Dimensions: 12`5" x 9`1"
Bedroom
- Level: Lower
- Dimensions: 6`11" x 13`1"
Bedroom
- Level: Lower
- Dimensions: 17`0" x 8`10"
Other
- Level: Main
- Dimensions: 8`7" x 6`10"
Other
- Level: Lower
- Dimensions: 9`2" x 5`6"
Other
- Level: Main
- Dimensions: 4`0" x 5`0"
Bonus room
- Level: Lower
- Dimensions: 7`10" x 11`7"
Dining room
- Level: Main
- Dimensions: 13`5" x 8`4"
Foyer
- Level: Main
- Dimensions: 4`1" x 3`8"
Other
- Level: Lower
- Dimensions: 5`11" x 4`6"
Game room
- Level: Lower
- Dimensions: 15`0" x 15`3"
Other
- Level: Main
- Dimensions: 0`3" x 3`2"
Other
- Level: Lower
- Dimensions: 7`4" x 13`11"
Kitchen
- Level: Main
- Dimensions: 13`1" x 8`5"
Laundry
- Level: Lower
- Dimensions: 13`0" x 14`11"
Living room
- Level: Main
- Dimensions: 12`2" x 15`11"
Storage
- Level: Lower
- Dimensions: 9`5" x 6`6"
Storage
- Level: Lower
- Dimensions: 3`8" x 6`10"
Heating
- Forced Air
Cooling
- None
Appliances
- Included: See Remarks
- Laundry: Lower Level
Features
- Open Floorplan
- Flooring: Carpet, Linoleum, Tile
- Basement: Full
- Number of fireplaces: 1
- Fireplace features: Wood Burning
Interior area
- Total interior livable area: 1,147 sqft
Video & virtual tour
Property
Parking
- Total spaces: 2
- Parking features: Double Garage Detached
- Garage spaces: 2
Features
- Levels: One
- Stories: 1
- Patio & porch: Deck
- Exterior features: Private Yard
- Fencing: Fenced
- Frontage length: 0.00M 0`0"
Lot
- Size: 6,098 Square Feet
- Features: City Lot
Details
- Parcel number: 113599473
- Zoning: R-L
Construction
Type & style
- Home type: SingleFamily
- Architectural style: Bungalow
- Property subtype: Single Family Residence
Materials
- Vinyl Siding
- Foundation: Concrete Perimeter
- Roof: Asphalt
Condition
- New construction: No
- Year built: 1977
Community & HOA
Community
- Features: Sidewalks
- Subdivision: Oriole Park
HOA
- Has HOA: No
Location
- Region: Red Deer
Financial & listing details
- Price per square foot: C$323/sqft
- Date on market: 7/8/2026
- Inclusions: All Existing appliances and window coverings, 2 garage remotes (AS IS)
Donna Empringham, Associate
Donna Empringham, Associate
By pressing Contact Agent, you agree that the real estate professional identified above may call/text you about your search, which may involve use of automated means and pre-recorded/artificial voices. You don't need to consent as a condition of buying any property, goods, or services. Message/data rates may apply. You also agree to our Terms of Use. Zillow does not endorse any real estate professionals. We may share information about your recent and future site activity with your agent to help them understand what you're looking for in a home.
Price history
Price history is unavailable.
Public tax history
Tax history is unavailable.
Climate risks
Neighborhood: Oriole Park
Nearby schools
GreatSchools rating
No schools nearby
We couldn't find any schools near this home.
- C$--2 bd1 ba-- sqft28 Ottawa St #C, Red Deer, AB T4P1T2Off Market

- C$--2 bd1 ba-- sqft28 Ottawa St #D, Red Deer, AB T4P1T2Off Market
- C$--2 bd1 ba-- sqft28 Ottawa St #A, Red Deer, AB T4P1T2Off Market
- C$--2 bd1 ba-- sqft28 Ottawa St #B, Red Deer, AB T4P1T2Off Market
- C$--3 bd2 ba-- sqft42 Onaway Ave, Red Deer, AB T4P2S5Off Market
- C$--4 bd2 ba-- sqft247 Overdown Dr, Red Deer, AB T4P1W7Off Market
- C$--4 bd2 ba1.7k sqft257 Overdown Dr, Red Deer, AB T4P1W7Off Market
- C$--3 bd1 ba-- sqft1 Oliver St #A, Red Deer, AB T4P3A2Off Market
Similar homes
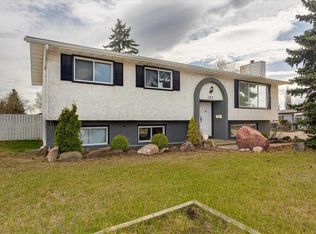
- C$369,9006 bd3 ba1.1k sqft62 E Nance Ave, Red Deer, AB T4P 1Z2For Sale
 MLS ID #A2309907, Dustin Henfrey, Associate, Re/Max Real Estate Central Alberta. courtesy of Pillar9 System
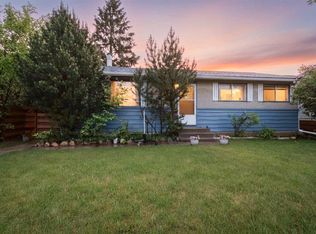
 - C$385,0005 bd3 ba1.2k sqft123 N Nolan St, Red Deer, AB T4P 1Z1For Sale
 MLS ID #A2310081, David Brown, Associate Broker, Trec The Real Estate Company. courtesy of Pillar9 System
 - C$365,9004 bd2 ba1k sqft39 W Ogden Ave, Red Deer, AB T4N 5B2For Sale
 MLS ID #A2317383, Joan Barnes, Associate, Royal Lepage Network Realty Corp.. courtesy of Pillar9 System
 - C$355,0005 bd3 ba1.1k sqft20 Goard Close, Red Deer, AB T4P 2M2For Sale
 Century 21 Canada
 - C$355,0005 bd3 ba1.1k sqft20 S Goard Close, Red Deer, AB T4P 2M2For SaleMLS ID #A2315912, Christine Macdermid, Associate, Century 21 Maximum. courtesy of Pillar9 System
- C$419,9004 bd3 ba1.1k sqft23 Kemp Ave, Red Deer, AB T4P 3M3For SaleCentury 21 Canada
- C$379,0003 bd2 ba1k sqft67 S Newcombe Cres, Red Deer, AB T4P 1T9For SaleMLS ID #A2318284, Faheem Khan, Associate, Century 21 Maximum. courtesy of Pillar9 System
- C$413,9005 bd3 ba1k sqft8 SW Haliburton Cres, Red Deer, AB T4N 6K3For SaleMLS ID #A2315935, Karrie-Anne Brewster, Associate, Re/Max Real Estate Central Alberta. courtesy of Pillar9 System
- C$419,9004 bd3 ba1.1k sqft23 E Kemp Ave, Red Deer, AB T4P 3M3For SaleMLS ID #A2326756, Jacki Huss, Associate, Century 21 Maximum. courtesy of Pillar9 System
- C$387,9003 bd2 ba1k sqft32 SW Otterbury Ave, Red Deer, AB T4N 5A1For SaleMLS ID #A2325043, Larry Richmond, Associate, Royal Lepage Network Realty Corp.. courtesy of Pillar9 System
- C$419,9004 bd3 ba1.1k sqft23 W Jacobs Close, Red Deer, AB T4P 4C8For SaleMLS ID #A2326139, Amanda Blake, Broker, Lime Green Realty Central. courtesy of Pillar9 System
- C$354,9003 bd2 ba874 sqft37 N Rupert Cres, Red Deer, AB T4P 2Y9For SaleMLS ID #A2325139, Rachel Mcqueen, Associate, Re/Max Real Estate Central Alberta. courtesy of Pillar9 System
- C$414,9004 bd2 ba906 sqft41 W McDougall Cres, Red Deer, AB T4R 1T2For SaleMLS ID #A2327217, Tyne Gardiner, Associate, Royal Lepage Network Realty Corp.. courtesy of Pillar9 System
- C$379,0003 bd2 ba1k sqft26 N Lockwood Ave, Red Deer, AB T4R 2R3For SaleMLS ID #A2327499, Jacqui Fletcher, Associate, Royal Lepage Network Realty Corp.. courtesy of Pillar9 System
- C$339,9003 bd1 ba1k sqft22 N Fir St, Red Deer, AB T4N 4Y2For SaleMLS ID #A2326583, Deanna Zunti, Associate, Royal Lepage Network Realty Corp.. courtesy of Pillar9 System
- C$459,9004 bd3 ba1.2k sqft88 W McCullough Cres, Red Deer, AB T4R 1S7For SaleMLS ID #A2327417, James Wyszynski, Associate, Royal Lepage Network Realty Corp.. courtesy of Pillar9 System
- C$399,9003 bd2 ba917 sqft40 S Neal Close, Red Deer, AB T4P 1N4For SaleMLS ID #A2281676, Jacqui Fletcher, Associate, Royal Lepage Network Realty Corp.. courtesy of Pillar9 System
- C$419,9004 bd3 ba1.1k sqft55 W Nyman Cres, Red Deer, AB T4P 1Z5For SaleMLS ID #A2306011, Judy Leger, Associate, Cir Realty. courtesy of Pillar9 System
- C$365,0005 bd3 ba1.2k sqft27 W Hallgren Dr, Sylvan Lake, AB T4S 1W6For SaleMLS ID #A2326769, Jeremy Martins, Associate, Kic Realty. courtesy of Pillar9 System
- C$362,9003 bd2 ba959 sqft7 NE Ohio Close, Red Deer, AB T4N 5C7For SaleMLS ID #A2284966, Kevin Thomsen, Associate Broker, Re/Max Real Estate Central Alberta. courtesy of Pillar9 System
- Alberta
- Division No. 8
- Red Deer
- T4P 1V6
- Oriole Park
- 80 S Oliver St
Nearby cities
Nearby neighborhoods
Nearby zip codes
Other Red Deer Topics
