Located in a desirable area close to the Collicutt Centre, this well-maintained bright and open bi-level home offers easy access to a wide range of recreational activities, as well as nearby schools and playgrounds—perfect for families. The home features an open floor plan with a sunken living room, vaulted ceilings, and a spacious dining area ideal for entertaining. The kitchen has painted cabinets, a pantry with ample shelving, new countertops, and a new sink and faucet. A garden door leads out to a deck, creating a seamless indoor-outdoor living experience. The main level includes two bedrooms, including a generous primary bedroom with a large closet, along with a 4-piece bathroom. The fully developed lower level adds additional living space with a cozy family room featuring a gas fireplace, a third bedroom, and a 3-piece bathroom. Recent updates include all new trim, new carpet, approximately 75% new paint throughout, a furnace replaced in 2017, and a hot water tank installed in 2019. Outside, the landscaped and fully fenced yard offers privacy and convenience, complete with an oversized shed, storage under the deck, fire pit and a rear two-car parking pad with plug-ins. This property offers a perfect blend of comfort, functionality, and location—making it an excellent opportunity for families or anyone looking to enjoy a well-rounded home in a great neighborhood.
For sale
C$379,000
26 N Lockwood Ave, Red Deer, AB T4R 2R3
3beds
1,041sqft
Single Family Residence
Built in 1997
4,356 Square Feet Lot
$-- Zestimate®
C$364/sqft
C$-- HOA
What's special
Open floor planVaulted ceilingsPantry with ample shelvingNew countertopsNew sink and faucetOversized shedStorage under the deck
- 11 days |
- 24 |
- 0 |
Zillow last checked:
Listing updated:
Listed by:
Jacqui Fletcher, Associate,
Royal Lepage Network Realty Corp.
Source: courtesy of Pillar9 System,MLS®#: A2327499 Originating MLS®#: Central Alberta
Originating MLS®#: Central AlbertaFacts & features
Interior
Bedrooms & bathrooms
- Bedrooms: 3
- Bathrooms: 2
- Full bathrooms: 2
Bedroom
- Level: Main
- Dimensions: 11`10" x 9`0"
Other
- Level: Main
- Dimensions: 11`11" x 14`10"
Bedroom
- Level: Basement
- Dimensions: 13`2" x 9`5"
Other
- Level: Main
Other
- Level: Basement
Dining room
- Level: Main
- Dimensions: 12`7" x 9`6"
Foyer
- Level: Main
- Dimensions: 8`11" x 7`6"
Other
- Level: Basement
- Dimensions: 7`10" x 15`5"
Game room
- Level: Basement
- Dimensions: 15`11" x 22`11"
Kitchen
- Level: Main
- Dimensions: 12`7" x 12`9"
Living room
- Level: Main
- Dimensions: 14`5" x 14`0"
Heating
- Forced Air, Natural Gas
Cooling
- None
Appliances
- Included: Dishwasher, Dryer, Refrigerator, Stove(s), Washer
- Laundry: In Basement
Features
- Central Vacuum, Storage, Vaulted Ceiling(s)
- Flooring: Carpet, Laminate, Linoleum, Tile
- Basement: Full
- Number of fireplaces: 1
- Fireplace features: Family Room, Gas, Mantle
Interior area
- Total interior livable area: 1,041 sqft
Video & virtual tour
Property
Parking
- Total spaces: 2
- Parking features: Parking Pad
- Has uncovered spaces: Yes
Features
- Levels: Bi-Level
- Stories: 1
- Patio & porch: Deck
- Exterior features: Private Yard
- Fencing: Fenced
- Frontage length: 10.36M 34`0"
Lot
- Size: 4,356 Square Feet
- Features: Back Yard, Front Yard, Lawn, Level
Details
- Additional structures: Shed(s)
- Parcel number: 113557517
- Zoning: R-L
Construction
Type & style
- Home type: SingleFamily
- Property subtype: Single Family Residence
Materials
- Wood Frame
- Foundation: Concrete Perimeter
- Roof: Asphalt Shingle
Condition
- New construction: No
- Year built: 1997
Community & HOA
Community
- Features: Park, Playground
- Subdivision: Lancaster Meadows
HOA
- Has HOA: No
Location
- Region: Red Deer
Financial & listing details
- Price per square foot: C$364/sqft
- Date on market: 7/10/2026
- Inclusions: Refrigerator, Stove, Dishwasher, Washer, Dryer, Shed
Jacqui Fletcher, Associate
Jacqui Fletcher, Associate
By pressing Contact Agent, you agree that the real estate professional identified above may call/text you about your search, which may involve use of automated means and pre-recorded/artificial voices. You don't need to consent as a condition of buying any property, goods, or services. Message/data rates may apply. You also agree to our Terms of Use. Zillow does not endorse any real estate professionals. We may share information about your recent and future site activity with your agent to help them understand what you're looking for in a home.
Price history
Price history is unavailable.
Public tax history
Tax history is unavailable.
Climate risks
Neighborhood: Lancaster Meadows
Nearby schools
GreatSchools rating
No schools nearby
We couldn't find any schools near this home.
- C$465,0004 bd3 ba1.2k sqft155 S Lampard Cres, Red Deer, AB T4R2W7For Sale

- C$734,9004 bd4 ba1.9k sqft19 E Lougheed Close, Red Deer, AB T4R3L8For Sale

- C$499,0004 bd3 ba1.1k sqft109 E Logan Close, Red Deer, AB T4R2N9For Sale
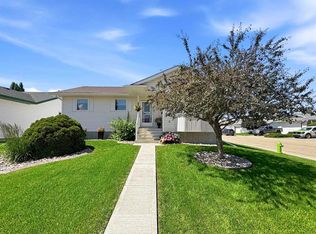
- C$524,9114 bd3 ba1.2k sqft189 S Lampard Cres, Red Deer, AB T4R2W6For Sale

- C$1,250,0005 bd5 ba3.4k sqft48 Lundberg Cres, Red Deer, AB T4R0R2For Sale
- C$479,9005 bd3 ba1.1k sqft292 S Lancaster Dr, Red Deer, AB T4R3R7For Sale
- C$724,9006 bd4 ba2.2k sqft64 SW Lacey Close, Red Deer, AB T4R3R7For Sale
- C$517,9005 bd3 ba1.3k sqft219 E Lampard Cres, Red Deer, AB T4R2W5For Sale
Similar homes
- C$374,9004 bd2 ba951 sqft56 S Elder St, Red Deer, AB T4R 2C6For Sale
 MLS ID #A2330573, Donna Empringham, Associate, Royal Lepage Network Realty Corp.. courtesy of Pillar9 System
 - C$379,9003 bd3 ba1.2k sqft67 S Durand Cres, Red Deer, AB T4R 3A7For Sale
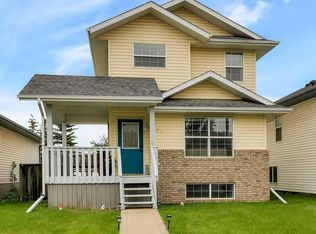 MLS ID #A2323959, Amanda Blake, Broker, Lime Green Realty Central. courtesy of Pillar9 System
 - C$424,9004 bd3 ba1k sqft78 NW Drummond Ave, Red Deer, AB T4R 3A5For Sale
 MLS ID #A2330650, Nolin Maurier, Broker, Realty Experts Group Ltd. courtesy of Pillar9 System
 - C$400,0004 bd3 ba1.1k sqft6124 S Hamilton Dr, Red Deer, AB T4N 5Z4For Sale
 MLS ID #A2328057, Patricia Touchbourne, Associate, Re/Max Real Estate Central Alberta. courtesy of Pillar9 System
 - C$424,9004 bd2 ba1.2k sqft76 S Dixon Cres, Red Deer, AB T4R 2H5For SaleMLS ID #A2314582, Mitzi Billard, Associate, Re/Max Real Estate Central Alberta. courtesy of Pillar9 System
- C$394,9004 bd2 ba1k sqft63 N Elder St, Red Deer, AB T4R 2C6For SaleMLS ID #A2314752, Pamela Mcleod, Associate, Remax Innovations. courtesy of Pillar9 System
- C$414,9004 bd2 ba906 sqft41 W McDougall Cres, Red Deer, AB T4R 1T2For SaleMLS ID #A2327217, Tyne Gardiner, Associate, Royal Lepage Network Realty Corp.. courtesy of Pillar9 System
- C$459,9004 bd2 ba1k sqft22 E Lanterman Close, Red Deer, AB T4R 0L8For SaleMLS ID #A2328356, Krys Alipio, Associate, Coldwell Banker Ontrack Realty. courtesy of Pillar9 System
- C$334,5003 bd2 ba1.2k sqft79 W Lawford Ave, Red Deer, AB T4R 3N6For SaleMLS ID #A2326085, Donny Chenier, Associate, Real Broker. courtesy of Pillar9 System
- C$457,9004 bd2 ba1k sqft48 S Vanson Close, Red Deer, AB T4R 0G6For SaleMLS ID #A2327187, Shanna Painter, Associate, Coldwell Banker Ontrack Realty. courtesy of Pillar9 System
- C$379,0005 bd2 ba1k sqft67 S Newcombe Cres, Red Deer, AB T4P 1T9For SaleMLS ID #A2318284, Faheem Khan, Associate, Century 21 Maximum. courtesy of Pillar9 System
- C$370,0002 bd3 ba1.1k sqft44 E Arthur Close, Red Deer, AB T4R 3M5For SaleMLS ID #A2316559, Emma Dufresne, Associate, Coldwell Banker Ontrack Realty. courtesy of Pillar9 System
- C$517,9005 bd3 ba1.3k sqft219 E Lampard Cres, Red Deer, AB T4R 2W5For SaleMLS ID #A2327125, Angela Stonehouse, Associate, Royal Lepage Network Realty Corp.. courtesy of Pillar9 System
- C$370,0005 bd3 ba1.1k sqft80 S Oliver St, Red Deer, AB T4P 1V6For SaleMLS ID #A2327479, Donna Empringham, Associate, Royal Lepage Network Realty Corp.. courtesy of Pillar9 System
- C$435,0004 bd3 ba1.2k sqft64 E Cornett Dr, Red Deer, AB T4P 2G7For SaleMLS ID #A2325949, Karrie-Anne Brewster, Associate, Re/Max Real Estate Central Alberta. courtesy of Pillar9 System
- C$514,9004 bd3 ba1.2k sqft117 W Doran Cres, Red Deer, AB T4R 2P5For SaleMLS ID #A2328374, David Hicks, Associate, Pg Direct Realty Ltd.. courtesy of Pillar9 System
- C$399,9003 bd2 ba917 sqft40 S Neal Close, Red Deer, AB T4P 1N4For SaleMLS ID #A2281676, Jacqui Fletcher, Associate, Royal Lepage Network Realty Corp.. courtesy of Pillar9 System
- C$524,9005 bd3 ba1.3k sqft59 N Langford Cres, Red Deer, AB T4R 3E5For SaleMLS ID #A2327134, Mike Phelps, Associate, Royal Lepage Network Realty Corp.. courtesy of Pillar9 System
- C$459,9004 bd3 ba1k sqft131 S Deschner Close, Red Deer, AB T4R 3C4For SaleMLS ID #A2316523, Kelly Bloye, Associate, Royal Lepage Network Realty Corp.. courtesy of Pillar9 System
- C$419,9004 bd3 ba1.1k sqft23 W Jacobs Close, Red Deer, AB T4P 4C8For SaleMLS ID #A2326139, Amanda Blake, Broker, Lime Green Realty Central. courtesy of Pillar9 System
