
Beautifully maintained raised bungalow in desirable Lancaster Meadows! Tucked away on a quiet Close and offered for sale by the original owner, this thoughtfully cared-for home truly stands out. With 4 bedrooms, 3 bathrooms, a fully finished basement, and an insulated heated detached garage, this property offers exceptional value for families looking for comfort, space, and convenience. Step inside to a welcoming sunken tiled foyer featuring a decorative arch niche before entering the bright main living area with soaring vaulted ceilings and an abundance of natural light. The functional kitchen has been updated with rich cherry cabinetry, a center island, walk-in pantry, and plenty of workspace for everyday living and entertaining. The main floor offers three spacious bedrooms, including a generous primary retreat complete with a large walk-in closet, beautifully renovated 3-piece ensuite, and the added convenience of a stackable washer and dryer. An upgraded 4-piece main bathroom completes the upper level. The fully finished basement boasts impressive 9-foot ceilings, a spacious family room, a fourth bedroom, another full 4-piece bathroom, and a second laundry area with an additional washer and dryer, making it ideal for guests, teenagers, or multigenerational living. Numerous updates provide peace of mind, including a high-efficiency furnace and hot water tank (2024), shingles on both the house and garage (2023), central air conditioning (2023), newly installed upstairs blinds, and a freshly painted rear deck. Outside, you’ll appreciate the beautifully landscaped, fully fenced corner lot showcasing mature trees and blooming perennials, along with potential RV parking beside the insulated and heated detached garage. Located within walking distance to Hunting Hills High School, Notre Dame High School, the Collicutt Centre, and close to Holy Family School, Mattie McCullough Elementary, and St. Francis of Assisi Middle School, this exceptional home offers the perfect combination of location, pride of ownership, and thoughtful updates. A move-in ready property that has been meticulously maintained and is ready for its next family.
For sale
C$499,000
109 E Logan Close, Red Deer, AB T4R 2N9
4beds
1,131sqft
Single Family Residence
Built in 1997
6,098 Square Feet Lot
$-- Zestimate®
C$441/sqft
C$-- HOA
What's special
Quiet closeFully finished basementInsulated heated detached garageWelcoming sunken tiled foyerDecorative arch nicheSoaring vaulted ceilingsAbundance of natural light
- 19 hours |
- 6 |
- 0 |
Zillow last checked:
Listing updated:
Listed by:
Meaghan Cooney, Associate,
Cir Realty
Source: courtesy of Pillar9 System,MLS®#: A2328044 Originating MLS®#: Central Alberta
Originating MLS®#: Central AlbertaFacts & features
Interior
Bedrooms & bathrooms
- Bedrooms: 4
- Bathrooms: 3
- Full bathrooms: 3
Other
- Level: Main
- Dimensions: 13`8" x 11`4"
Bedroom
- Level: Main
- Dimensions: 11`7" x 12`2"
Bedroom
- Level: Main
- Dimensions: 9`6" x 9`10"
Bedroom
- Level: Basement
- Dimensions: 17`0" x 10`10"
Other
- Level: Main
- Dimensions: 4`10" x 8`0"
Other
- Level: Basement
- Dimensions: 5`7" x 7`3"
Other
- Level: Main
- Dimensions: 7`10" x 5`5"
Dining room
- Level: Main
- Dimensions: 4`9" x 11`8"
Other
- Level: Basement
- Dimensions: 10`7" x 4`1"
Game room
- Level: Basement
- Dimensions: 35`11" x 22`1"
Kitchen
- Level: Main
- Dimensions: 12`9" x 15`0"
Living room
- Level: Main
- Dimensions: 12`7" x 16`0"
Storage
- Level: Basement
- Dimensions: 12`7" x 11`5"
Heating
- High Efficiency, Forced Air, Natural Gas
Cooling
- Central Air
Appliances
- Included: Dishwasher, Dryer, Freezer, Garage Control(s), Microwave, Refrigerator, Stove(s), Washer
- Laundry: In Basement, Main Level, See Remarks
Features
- Kitchen Island, Pantry, Vaulted Ceiling(s), Walk-In Closet(s)
- Flooring: Carpet, Ceramic Tile, Hardwood, Laminate
- Basement: Full
- Has fireplace: No
Interior area
- Total interior livable area: 1,131 sqft
- Finished area above ground: 1,131
- Finished area below ground: 1,043
Video & virtual tour
Property
Parking
- Total spaces: 4
- Parking features: Double Garage Detached, Heated Garage, Insulated, RV Access/Parking
- Garage spaces: 2
Features
- Levels: One
- Stories: 1
- Patio & porch: Deck
- Exterior features: Storage
- Fencing: Fenced
- Frontage length: 16.31M 53`6"
Lot
- Size: 6,098 Square Feet
- Features: Back Lane, Corner Lot, Front Yard, Landscaped, Treed
Details
- Parcel number: 113620338
- Zoning: R-L
Construction
Type & style
- Home type: SingleFamily
- Architectural style: Bungalow
- Property subtype: Single Family Residence
Materials
- Vinyl Siding
- Foundation: Concrete Perimeter
- Roof: Asphalt Shingle
Condition
- New construction: No
- Year built: 1997
Community & HOA
Community
- Features: Park, Sidewalks, Street Lights
- Subdivision: Lancaster Meadows
HOA
- Has HOA: No
Location
- Region: Red Deer
Financial & listing details
- Price per square foot: C$441/sqft
- Date on market: 7/11/2026
- Inclusions: Refrigerator, Stove, Dishwasher, Microwave, Standup freezer, Washer x 2, Dryer x 2, Garage door opener(s).
Meaghan Cooney, Associate
Meaghan Cooney, Associate
(403) 506-0694
By pressing Contact Agent, you agree that the real estate professional identified above may call/text you about your search, which may involve use of automated means and pre-recorded/artificial voices. You don't need to consent as a condition of buying any property, goods, or services. Message/data rates may apply. You also agree to our Terms of Use. Zillow does not endorse any real estate professionals. We may share information about your recent and future site activity with your agent to help them understand what you're looking for in a home.
Price history
Price history is unavailable.
Public tax history
Tax history is unavailable.
Climate risks
Neighborhood: Lancaster Meadows
Nearby schools
GreatSchools rating
No schools nearby
We couldn't find any schools near this home.
- C$499,9004 bd3 ba1.3k sqft7 W Logan Close, Red Deer, AB T4R2N9For Sale

- C$379,0003 bd2 ba1k sqft26 N Lockwood Ave, Red Deer, AB T4R2R3For Sale

- C$724,9006 bd4 ba2.2k sqft64 SW Lacey Close, Red Deer, AB T4R3R7For Sale

- C$479,9005 bd3 ba1.1k sqft292 S Lancaster Dr, Red Deer, AB T4R3R7For Sale

- C$514,9005 bd2 ba1k sqft58 E Linn Close, Red Deer, AB T4R2T5For Sale
- C$524,9114 bd3 ba1.2k sqft189 S Lampard Cres, Red Deer, AB T4R2W6For Sale
- C$659,9626 bd4 ba1.9k sqft54 W Lord Close, Red Deer, AB T4R2R8For Sale
- C$734,9004 bd4 ba1.9k sqft19 E Lougheed Close, Red Deer, AB T4R3L8For Sale
Similar homes
- C$499,9004 bd3 ba1.3k sqft7 W Logan Close, Red Deer, AB T4R 2N9For SaleMLS ID #A2323667, Leanna Cowie, Associate, Royal Lepage Network Realty Corp.. courtesy of Pillar9 System
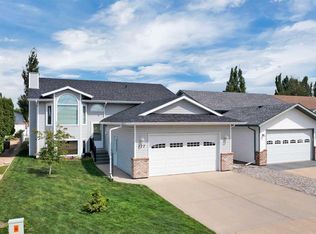
- C$514,9004 bd3 ba1.2k sqft117 W Doran Cres, Red Deer, AB T4R 2P5For Sale
 MLS ID #A2328374, David Hicks, Associate, Pg Direct Realty Ltd.. courtesy of Pillar9 System
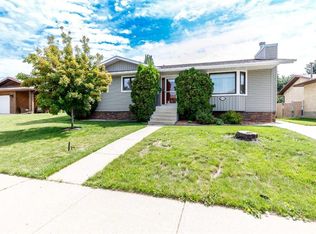
 - C$459,9004 bd3 ba1.2k sqft88 W McCullough Cres, Red Deer, AB T4R 1S7For Sale
 MLS ID #A2327417, James Wyszynski, Associate, Royal Lepage Network Realty Corp.. courtesy of Pillar9 System
 - C$524,9005 bd3 ba1.3k sqft59 N Langford Cres, Red Deer, AB T4R 3E5For Sale
 MLS ID #A2327134, Mike Phelps, Associate, Royal Lepage Network Realty Corp.. courtesy of Pillar9 System
 - C$532,9005 bd3 ba1.3k sqft219 E Lampard Cres, Red Deer, AB T4R 2W5For SaleMLS ID #A2327125, Angela Stonehouse, Associate, Royal Lepage Network Realty Corp.. courtesy of Pillar9 System
- C$499,9005 bd3 ba1.1k sqft64 E Addington Dr, Red Deer, AB T4R 2Y4For SaleMLS ID #A2326360, Mark Jette, Associate, Royal Lepage Benchmark. courtesy of Pillar9 System
- C$514,9005 bd2 ba1k sqft58 E Linn Close, Red Deer, AB T4R 2T5For SaleMLS ID #A2295704, Reeve Martin, Associate, The Property Shop Inc.. courtesy of Pillar9 System
- C$419,9004 bd3 ba1.1k sqft545 W Lancaster Dr, Red Deer, AB T4R 0H1For SaleMLS ID #A2327996, Darcie Downey, Associate, Cir Realty. courtesy of Pillar9 System
- C$435,0004 bd3 ba1.1k sqft71 N Vanier Dr, Red Deer, AB T4R 0G3For SaleMLS ID #A2327845, Roxann Klepper, Associate, Re/Max Real Estate Central Alberta. courtesy of Pillar9 System
- C$524,9114 bd3 ba1.2k sqft189 S Lampard Cres, Red Deer, AB T4R 2W6For SaleMLS ID #A2317826, Joel Nichols, Associate, Cir Realty. courtesy of Pillar9 System
- C$479,9005 bd3 ba1.1k sqft292 S Lancaster Dr, Red Deer, AB T4R 3R7For SaleMLS ID #A2324866, Darya Pfund, Broker, Easy List Realty. courtesy of Pillar9 System
- C$448,0005 bd3 ba1k sqft95 NE Eversole Cres, Red Deer, AB T4R 2H9For SaleMLS ID #A2327946, Jeremy Dinh, Associate, Exp Realty. courtesy of Pillar9 System
- C$379,0003 bd2 ba1k sqft26 N Lockwood Ave, Red Deer, AB T4R 2R3For SaleMLS ID #A2327499, Jacqui Fletcher, Associate, Royal Lepage Network Realty Corp.. courtesy of Pillar9 System
- C$499,5003 bd2 ba1.3k sqft99 N Livingston Close, Red Deer, AB T4R 0S9For SaleMLS ID #A2328489, Faheem Khan, Associate, Century 21 Maximum. courtesy of Pillar9 System
- C$470,0004 bd3 ba1.2k sqft139 E Donnelly Cres, Red Deer, AB T4R 2L7For SaleMLS ID #A2307576, John Frere, Associate, Cir Realty. courtesy of Pillar9 System
- C$499,9004 bd3 ba1.2k sqft92 W McCullough Cres, Red Deer, AB T4R 1S7For SaleMLS ID #A2324147, Tracey Christensen, Associate, Cir Realty. courtesy of Pillar9 System
- C$524,9004 bd3 ba1.3k sqft89 E McCullough Cres, Red Deer, AB T4R 1S5For SaleMLS ID #A2326368, Aaron Thulien, Associate, Re/Max Real Estate Central Alberta. courtesy of Pillar9 System
- C$457,9004 bd2 ba1k sqft48 S Vanson Close, Red Deer, AB T4R 0G6For SaleMLS ID #A2327187, Shanna Painter, Associate, Coldwell Banker Ontrack Realty. courtesy of Pillar9 System
- C$575,0004 bd3 ba1.6k sqft101 S Longmire Close, Red Deer, AB T4R 0T1For SaleMLS ID #A2328232, Alexis Glackin, Associate, Century 21 Maximum. courtesy of Pillar9 System
- C$519,9005 bd3 ba1.4k sqft19 N Excell St, Red Deer, AB T4R 2N2For SaleMLS ID #A2325566, Marcella Barthel, Associate, Re/Max Real Estate Central Alberta. courtesy of Pillar9 System
- Alberta
- Division No. 8
- Red Deer
- T4R 2N9
- Lancaster Meadows
- 109 E Logan Close
Nearby cities
Nearby neighborhoods
Nearby zip codes
Other Red Deer Topics
