Some homes have a great floor plan. Others have a great location. This one gives your family both. Imagine stepping out your front door and watching the kids race across to the park, spending sunny afternoons in your south-facing backyard, and knowing shopping, schools, and multiple playgrounds are all just minutes away. Located in the sought-after Vanier Woods neighbourhood, this fully developed 1,151 Sq.Ft. bi-level is designed for the way busy families actually live. The heart of the home is a bright, connected living space where vaulted ceilings and a large picture window create an airy feel from the moment you walk in. Durable vinyl plank flooring flows throughout, while the U-shaped Kitchen offers stainless steel appliances, a wall pantry, tile backsplash, and easy access to the covered back deck for effortless indoor-outdoor living. The spacious Primary Bedroom is a true retreat with double closets and a private 3 Piece Ensuite with a walk-in shower, while a second Bedroom and 4 Piece Bathroom complete the main level. Downstairs, everyone gets room to spread out. The finished lower level features two generous Bedrooms, a large Rec Room for movie nights or play space, another 4 Piece Bathroom, Laundry, storage, vinyl plank flooring, and roughed-in in-floor heat for future comfort. Outside, the fully fenced backyard is ready for kids, pets, and weekend gatherings, with a large covered deck that lets you enjoy the outdoors rain or shine. it also has under the deck storage for all your toys and yard equipment. Off-street parking, and a new Hot Water Tank (2023) add even more value to this move-in ready home. Whether you're looking for more space, a family-friendly neighbourhood, or a backyard everyone can enjoy, 71 Vanier Drive is ready to welcome you home.
For sale
C$425,000
71 N Vanier Dr, Red Deer, AB T4R 0G3
4beds
1,151sqft
Single Family Residence
Built in 2007
4,791 Square Feet Lot
$-- Zestimate®
C$369/sqft
C$-- HOA
What's special
South-facing backyardBright connected living spaceVaulted ceilingsLarge picture windowDurable vinyl plank flooringU-shaped kitchenStainless steel appliances
- 8 days |
- 8 |
- 0 |
Zillow last checked:
Listing updated:
Listed by:
Roxann Klepper, Associate,
Re/Max Real Estate Central Alberta
Source: courtesy of Pillar9 System,MLS®#: A2327845 Originating MLS®#: Central Alberta
Originating MLS®#: Central AlbertaFacts & features
Interior
Bedrooms & bathrooms
- Bedrooms: 4
- Bathrooms: 3
- Full bathrooms: 3
Bedroom
- Level: Main
- Dimensions: 12`10" x 11`2"
Other
- Level: Main
- Dimensions: 13`11" x 16`7"
Bedroom
- Level: Lower
- Dimensions: 12`5" x 14`1"
Bedroom
- Level: Lower
- Dimensions: 10`9" x 11`0"
Other
- Level: Main
- Dimensions: 7`5" x 8`2"
Other
- Level: Lower
- Dimensions: 10`9" x 8`1"
Other
- Level: Main
- Dimensions: 5`5" x 8`0"
Dining room
- Level: Main
- Dimensions: 14`6" x 10`10"
Game room
- Level: Lower
- Dimensions: 19`3" x 23`3"
Kitchen
- Level: Main
- Dimensions: 14`6" x 9`9"
Laundry
- Level: Lower
- Dimensions: 10`3" x 14`10"
Living room
- Level: Main
- Dimensions: 11`10" x 14`2"
Heating
- In Floor Roughed-In, Forced Air
Cooling
- None
Appliances
- Included: Built-In Oven, Electric Stove, Microwave Hood Fan, Refrigerator
- Laundry: In Basement
Features
- Open Floorplan, Pantry, Vaulted Ceiling(s)
- Flooring: Carpet
- Basement: Full
- Has fireplace: No
Interior area
- Total interior livable area: 1,151 sqft
- Finished area above ground: 1,075
- Finished area below ground: 960
Video & virtual tour
Property
Parking
- Total spaces: 2
- Parking features: Off Street
Features
- Levels: Bi-Level
- Stories: 1
- Patio & porch: Deck
- Exterior features: None
- Fencing: Fenced
- Frontage length: 13.01M 42`8"
Lot
- Size: 4,791 Square Feet
- Features: Back Lane, Back Yard, City Lot, Rectangular Lot
Details
- Parcel number: 113498431
- Zoning: R-L
Construction
Type & style
- Home type: SingleFamily
- Property subtype: Single Family Residence
Materials
- Wood Frame
- Foundation: Concrete Perimeter
- Roof: Asphalt Shingle
Condition
- New construction: No
- Year built: 2007
Community & HOA
Community
- Features: Park, Playground, Sidewalks, Street Lights
- Subdivision: Vanier Woods
HOA
- Has HOA: No
Location
- Region: Red Deer
Financial & listing details
- Price per square foot: C$369/sqft
- Date on market: 7/12/2026
- Inclusions: Fridge, Stove, Dishwasher, Washer, Dryer, microhood, pergola on deck, carports, firepit, all window coverings, swing on deck
Roxann Klepper, Associate
Roxann Klepper, Associate
By pressing Contact Agent, you agree that the real estate professional identified above may call/text you about your search, which may involve use of automated means and pre-recorded/artificial voices. You don't need to consent as a condition of buying any property, goods, or services. Message/data rates may apply. You also agree to our Terms of Use. Zillow does not endorse any real estate professionals. We may share information about your recent and future site activity with your agent to help them understand what you're looking for in a home.
Price history
Price history is unavailable.
Public tax history
Tax history is unavailable.
Climate risks
Neighborhood: Vanier Woods
Nearby schools
GreatSchools rating
No schools nearby
We couldn't find any schools near this home.
- C$599,9002 bd3 ba1.1k sqft47 SE Victor Close, Red Deer, AB T4R0E5For Sale

- C$685,9005 bd4 ba2.1k sqft16 S Viscount Dr, Red Deer, AB T4R0H6For Sale
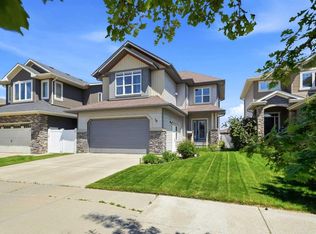
- C$--4 bd2 ba2k sqft131 Vickers Close, Red Deer, AB T4R0C8Off Market
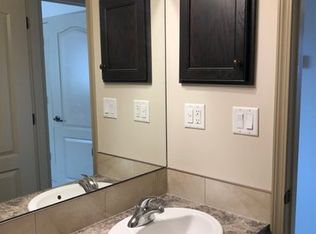
- C$404,9005 bd3 ba1k sqft60 E Vickers Close, Red Deer, AB T4R0E6For Sale

- C$338,0003 bd2 ba1.4k sqft150 S Vanier Dr #408, Red Deer, AB T4R0K9For Sale
- C$360,0004 bd4 ba1.2k sqft148 S Vanier Dr #202, Red Deer, AB T4R0V1For Sale
- C$--2 bd1 ba-- sqft92 Vickers Close, Red Deer, AB T4R0E6Off Market
- C$265,0002 bd2 ba930 sqft69 E Ironstone Dr #206, Red Deer, AB T4R0J8For Sale
Similar homes
- C$457,9004 bd2 ba1k sqft48 S Vanson Close, Red Deer, AB T4R 0G6For Sale
 MLS ID #A2327187, Shanna Painter, Associate, Coldwell Banker Ontrack Realty. courtesy of Pillar9 System
 - C$449,0004 bd2 ba1.2k sqft95 S Inglewood Dr, Red Deer, AB T4R 0B2For Sale
 MLS ID #A2291723, Darla Gagyi, Associate, Big Earth Realty. courtesy of Pillar9 System
 - C$479,9006 bd3 ba1.2k sqft135 W Issard Close, Red Deer, AB T4R 0C2For Sale
 MLS ID #A2319730, Melissa Morin, Associate, Century 21 Maximum. courtesy of Pillar9 System
 - C$414,9004 bd2 ba906 sqft41 W McDougall Cres, Red Deer, AB T4R 1T2For Sale
 MLS ID #A2327217, Tyne Gardiner, Associate, Royal Lepage Network Realty Corp.. courtesy of Pillar9 System
 - C$424,9004 bd2 ba880 sqft45 W Durand Cres, Red Deer, AB T4R 3A7For SaleMLS ID #A2315377, Sheri Colford, Associate Broker, Kic Realty. courtesy of Pillar9 System
- C$394,9004 bd2 ba862 sqft71 N Long Close, Red Deer, AB T4R 0J4For SaleMLS ID #A2316487, Jamie Arnold, Associate, Re/Max Real Estate Central Alberta. courtesy of Pillar9 System
- C$439,9004 bd2 ba1.2k sqft76 S Dixon Cres, Red Deer, AB T4R 2H5For SaleMLS ID #A2314582, Mitzi Billard, Associate, Re/Max Real Estate Central Alberta. courtesy of Pillar9 System
- C$459,9004 bd3 ba1k sqft131 S Deschner Close, Red Deer, AB T4R 3C4For SaleMLS ID #A2316523, Kelly Bloye, Associate, Royal Lepage Network Realty Corp.. courtesy of Pillar9 System
- C$480,0005 bd3 ba1.2k sqft98 S Livingston Close, Red Deer, AB T4R 0S8For SaleMLS ID #A2325367, Garret Cook, Associate, Exp Realty - Red Deer. courtesy of Pillar9 System
- C$399,9005 bd2 ba1.1k sqft6308 E 61st Ave, Red Deer, AB T4N 5R8For SaleMLS ID #A2329459, Shelby Sieppert, Associate, Re/Max Real Estate Central Alberta. courtesy of Pillar9 System
- C$390,0003 bd2 ba1k sqft20 E Deschner Close, Red Deer, AB T4R 3C1For SaleMLS ID #A2317499, Shane Opp, Broker, 2 Percent Realty Advantage. courtesy of Pillar9 System
- C$499,5003 bd2 ba1.3k sqft99 N Livingston Close, Red Deer, AB T4R 0S9For SaleMLS ID #A2328489, Faheem Khan, Associate, Century 21 Maximum. courtesy of Pillar9 System
- C$517,9005 bd3 ba1.3k sqft219 E Lampard Cres, Red Deer, AB T4R 2W5For SaleMLS ID #A2327125, Angela Stonehouse, Associate, Royal Lepage Network Realty Corp.. courtesy of Pillar9 System
- C$514,9004 bd3 ba1.2k sqft117 W Doran Cres, Red Deer, AB T4R 2P5For SaleMLS ID #A2328374, David Hicks, Associate, Pg Direct Realty Ltd.. courtesy of Pillar9 System
- C$394,9004 bd2 ba1k sqft63 N Elder St, Red Deer, AB T4R 2C6For SaleMLS ID #A2314752, Pamela Mcleod, Associate, Remax Innovations. courtesy of Pillar9 System
- C$499,9004 bd3 ba1.2k sqft92 W McCullough Cres, Red Deer, AB T4R 1S7For SaleMLS ID #A2324147, Tracey Christensen, Associate, Cir Realty. courtesy of Pillar9 System
- C$484,9004 bd3 ba1.1k sqft50 W Trimble Close, Red Deer, AB T4P 0N6For SaleMLS ID #A2322393, Ujjwal Kaushik, Associate, Century 21 Maximum. courtesy of Pillar9 System
- C$524,9114 bd3 ba1.2k sqft189 S Lampard Cres, Red Deer, AB T4R 2W6For SaleMLS ID #A2317826, Joel Nichols, Associate, Cir Realty. courtesy of Pillar9 System
- C$484,9004 bd3 ba1.1k sqft50 Trimble Close, Red Deer, AB T4P 0N6For SaleCentury 21 Canada
- C$410,0003 bd3 ba1.1k sqft44 S Carlson Pl, Red Deer, AB T4P 0M3For SaleMLS ID #A2327143, Jason Walz, Associate, Lpt Realty. courtesy of Pillar9 System
