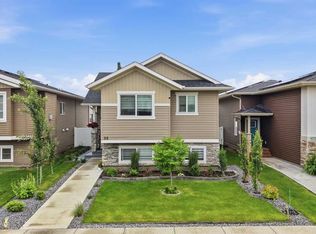
Welcome to this beautifully maintained 2022-built home offering modern design, quality finishes, and exceptional value. Showcasing a bright open-concept layout, the main floor features a spacious living room with a coffered ceiling, textured detail, large windows, durable laminate plank flooring, and a stylish gas fireplace. It features a nice Heat Recovery System and a high efficiency furnace, among other things.The basement has 9' high ceilings, and has in-floor heating roughed in. The kitchen is both functional and elegant, complete with abundant cabinetry with crown moulding, a full tile backsplash, stainless steel appliances, and a full-size pantry. The adjoining dining area provides access to a sunny, south-facing deck and a large backyard—perfect for entertaining. The primary bedroom comes with a four-piece ensuite and dual closets. Two additional front-facing bedrooms are well sized and filled with natural light. The fully fenced yard features a high-quality vinyl fence, and the lawn has been professionally landscaped and meticulously maintained. Located in the prestigious Laredo community, close to shopping and amenities, this home combines style, comfort, and future potential. Move-in ready and a must-see!
For sale
C$499,500
99 N Livingston Close, Red Deer, AB T4R 0S9
3beds
1,384sqft
Single Family Residence
Built in 2022
4,356 Square Feet Lot
$-- Zestimate®
C$361/sqft
C$-- HOA
What's special
Modern designQuality finishesBright open-concept layoutCoffered ceilingLarge windowsDurable laminate plank flooringStylish gas fireplace
- 9 days |
- 5 |
- 0 |
Zillow last checked:
Listing updated:
Listed by:
Faheem Khan, Associate,
Century 21 Maximum
Source: courtesy of Pillar9 System,MLS®#: A2328489 Originating MLS®#: Central Alberta
Originating MLS®#: Central AlbertaFacts & features
Interior
Bedrooms & bathrooms
- Bedrooms: 3
- Bathrooms: 2
- Full bathrooms: 2
Other
- Level: Main
- Dimensions: 13`3" x 10`10"
Bedroom
- Level: Upper
- Dimensions: 11`1" x 10`11"
Bedroom
- Level: Upper
- Dimensions: 11`0" x 8`10"
Other
- Level: Upper
- Dimensions: 11`0" x 4`11"
Other
- Level: Main
- Dimensions: 9`8" x 4`11"
Heating
- Central
Cooling
- None
Appliances
- Included: Dishwasher, Dryer, Electric Stove, Garage Control(s), Refrigerator, Washer
- Laundry: In Bathroom
Features
- No Smoking Home, See Remarks
- Flooring: Carpet
- Windows: Window Coverings
- Basement: Full
- Number of fireplaces: 1
- Fireplace features: Gas
Interior area
- Total interior livable area: 1,384 sqft
Property
Parking
- Total spaces: 4
- Parking features: Double Garage Attached
- Attached garage spaces: 2
Features
- Levels: Bi-Level,Modified Bi-Level
- Stories: 1
- Patio & porch: Deck
- Exterior features: Other, Storage
- Fencing: Fenced
- Frontage length: 11.03M 36`2"
Lot
- Size: 4,356 Square Feet
- Features: Lawn, Other, See Remarks
Details
- Parcel number: 113498282
- Zoning: R1
Construction
Type & style
- Home type: SingleFamily
- Property subtype: Single Family Residence
Materials
- Stone, Vinyl Siding, Wood Frame
- Foundation: Concrete Perimeter
- Roof: Asphalt Shingle
Condition
- New construction: No
- Year built: 2022
Community & HOA
Community
- Features: Airport/Runway, Other, Park, Playground
- Subdivision: Laredo
HOA
- Has HOA: No
Location
- Region: Red Deer
Financial & listing details
- Price per square foot: C$361/sqft
- Date on market: 7/11/2026
- Date available: 08/20/2026
- Inclusions: None
Faheem Khan, Associate
Faheem Khan, Associate
(403) 872-5001
By pressing Contact Agent, you agree that the real estate professional identified above may call/text you about your search, which may involve use of automated means and pre-recorded/artificial voices. You don't need to consent as a condition of buying any property, goods, or services. Message/data rates may apply. You also agree to our Terms of Use. Zillow does not endorse any real estate professionals. We may share information about your recent and future site activity with your agent to help them understand what you're looking for in a home.
Price history
Price history is unavailable.
Public tax history
Tax history is unavailable.
Climate risks
Neighborhood: T4R
Nearby schools
GreatSchools rating
No schools nearby
We couldn't find any schools near this home.
- C$480,0005 bd3 ba1.2k sqft98 S Livingston Close, Red Deer, AB T4R0S8For Sale
- C$575,0004 bd3 ba1.6k sqft101 S Longmire Close, Red Deer, AB T4R0T1For Sale

- C$575,0004 bd3 ba1.6k sqft101 Longmire Close, Red Deer, AB T4R0T1For Sale

- C$626,9005 bd3 ba1.4k sqft73 NW Longmire Close, Red Deer, AB T4R0T1For Sale

- C$--2 bd2 ba909 sqft50A Livingston Close, Red Deer, AB T4R0S8Off Market
- C$--1 bd1 ba650 sqft50 Livingston Close #51889B6AE, Red Deer, AB T4R0T8Off Market
- C$--2 bd2 ba909 sqft50 Livingston Close #D1A986370, Red Deer, AB T4R0T8Off Market
- C$--2 bd1 ba892 sqft50 Livingston Close #D530B35DC, Red Deer, AB T4R0S7Off Market
Similar homes
- C$480,0005 bd3 ba1.2k sqft98 S Livingston Close, Red Deer, AB T4R 0S8For SaleMLS ID #A2325367, Garret Cook, Associate, Exp Realty - Red Deer. courtesy of Pillar9 System
- C$499,9005 bd3 ba1.1k sqft46 NE Village Cres, Red Deer, AB T4R 0P3For Sale
 MLS ID #A2326120, Jatinder Cheema, Associate, Maxwell Central. courtesy of Pillar9 System
 - C$575,0004 bd3 ba1.6k sqft101 S Longmire Close, Red Deer, AB T4R 0T1For SaleMLS ID #A2328232, Alexis Glackin, Associate, Century 21 Maximum. courtesy of Pillar9 System
- C$626,9005 bd3 ba1.4k sqft73 NW Longmire Close, Red Deer, AB T4R 0T1For SaleMLS ID #A2329164, Paul Jones, Associate Broker, Re/Max Real Estate Central Alberta. courtesy of Pillar9 System
- C$499,9005 bd3 ba1.4k sqft19 N Excell St, Red Deer, AB T4R 2N2For SaleMLS ID #A2325566, Marcella Barthel, Associate, Re/Max Real Estate Central Alberta. courtesy of Pillar9 System
- C$484,9004 bd3 ba1.1k sqft50 W Trimble Close, Red Deer, AB T4P 0N6For SaleMLS ID #A2322393, Ujjwal Kaushik, Associate, Century 21 Maximum. courtesy of Pillar9 System
- C$394,9004 bd2 ba862 sqft71 N Long Close, Red Deer, AB T4R 0J4For SaleMLS ID #A2316487, Jamie Arnold, Associate, Re/Max Real Estate Central Alberta. courtesy of Pillar9 System
- C$489,9003 bd4 ba1.4k sqft19 N Oxley Close, Red Deer, AB T4P 0B8For SaleMLS ID #A2326653, David Hicks, Associate, Pg Direct Realty Ltd.. courtesy of Pillar9 System
- C$559,9003 bd2 ba1.3k sqft22 N Tagish Ave, Red Deer, AB T4P 0Y6New ConstructionMLS ID #A2330555, Quisha Yee, Associate, Royal Lepage Network Realty Corp.. courtesy of Pillar9 System
- C$529,9005 bd3 ba1.4k sqft95 N Thompson Cres, Red Deer, AB T4P 0S1For SaleMLS ID #A2320356, John Cloke, Associate, Century 21 Maximum. courtesy of Pillar9 System
- C$559,9004 bd4 ba1.7k sqft132 W Ingle Close, Red Deer, AB T4R 3S2For SaleMLS ID #A2327218, Melissa Morin, Associate, Century 21 Maximum. courtesy of Pillar9 System
- C$599,9005 bd3 ba1.2k sqft171 W Voisin Close, Red Deer, AB T4R 0M7For SaleMLS ID #A2314981, Mitzi Billard, Associate, Re/Max Real Estate Central Alberta. courtesy of Pillar9 System
- C$589,9006 bd3 ba1.3k sqft9 W Archibald Cres, Red Deer, AB T4R 2X3For SaleMLS ID #A2320453, Kade Garritty, Associate, Cir Realty. courtesy of Pillar9 System
- C$509,9003 bd4 ba1.3k sqft133 N Portway Close, Blackfalds, AB T4M 0G8For SaleMLS ID #A2329855, Melissa Delaronde, Associate, Century 21 Maximum. courtesy of Pillar9 System
- C$559,9004 bd3 ba1.3k sqft25 N Caribou Cres, Red Deer, AB T4P 0T5For SaleMLS ID #A2323885, Paul Jones, Associate Broker, Re/Max Real Estate Central Alberta. courtesy of Pillar9 System
- C$595,5004 bd3 ba1.5k sqft509 W Wishart St, Red Deer, AB T4N 7E2For SaleMLS ID #A2328266, David Hicks, Associate, Pg Direct Realty Ltd.. courtesy of Pillar9 System
- C$639,9004 bd4 ba1.8k sqft118 S Viscount Dr, Red Deer, AB T4R 0M6For SaleMLS ID #A2317832, Mitzi Billard, Associate, Re/Max Real Estate Central Alberta. courtesy of Pillar9 System
- C$465,0003 bd3 ba1.8k sqft11 N Linden Pl, Red Deer County, AB T4E 3C4For SaleMLS ID #A2323336, Melissa Morin, Associate, Century 21 Maximum. courtesy of Pillar9 System
- C$567,9003 bd3 ba1.9k sqft22 E Caribou Cres, Red Deer, AB T4P 0T5For SaleMLS ID #A2300077, James Torrens, Associate, Real Broker. courtesy of Pillar9 System
- C$410,0003 bd3 ba1.1k sqft44 S Carlson Pl, Red Deer, AB T4P 0M3For SaleMLS ID #A2327143, Jason Walz, Associate, Lpt Realty. courtesy of Pillar9 System
