
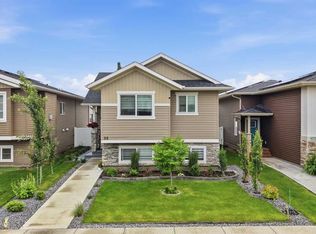
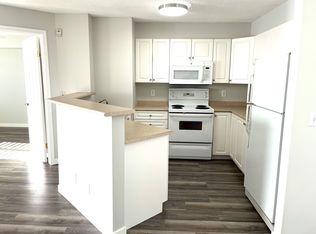
Nestled on a quiet close in Red Deer’s vibrant south end, this move-in-ready home offers the space, location, and convenience that growing families will appreciate. With schools, walking trails, shopping, parks, and the Collicutt Centre all nearby, daily life is made a little easier. The bright main floor features an open-concept layout that brings the kitchen, dining, and living areas together, creating a comfortable space for family dinners, entertaining, or keeping an eye on the kids while preparing meals. Two bedrooms and a beautifully finished bathroom with a tiled shower complete the main level. Downstairs, the fully developed basement adds two additional bedrooms and a second bathroom, providing plenty of room for children, guests, a home office, or hobby space. Fresh paint and updated flooring throughout give the home a clean, modern feel, while the south-facing yard offers ample space for backyard gatherings, or future garage development. Combining functionality, updates, and an excellent location, this is a property ready to welcome its next chapter. To inspire design possibilities, select images have been virtually staged while maintaining accurate room dimensions and layout.
For sale
C$399,900
71 N Long Close, Red Deer, AB T4R 0J4
4beds
862sqft
Single Family Residence
Built in 2008
4,356 Square Feet Lot
$-- Zestimate®
C$464/sqft
C$-- HOA
What's special
Bright main floorOpen-concept layoutFully developed basement
- 36 days |
- 22 |
- 9 |
Zillow last checked:
Listing updated:
Listed by:
Jamie Arnold, Associate,
Re/Max Real Estate Central Alberta
Source: courtesy of Pillar9 System,MLS®#: A2316487 Originating MLS®#: Central Alberta
Originating MLS®#: Central AlbertaFacts & features
Interior
Bedrooms & bathrooms
- Bedrooms: 4
- Bathrooms: 2
- Full bathrooms: 2
Bedroom
- Level: Main
- Dimensions: 11`7" x 9`0"
Other
- Level: Main
- Dimensions: 11`7" x 11`3"
Other
- Level: Basement
- Dimensions: 13`3" x 8`9"
Bedroom
- Level: Basement
- Dimensions: 10`8" x 10`0"
Other
- Level: Main
- Dimensions: 8`0" x 5`1"
Other
- Level: Basement
- Dimensions: 8`2" x 5`3"
Dining room
- Level: Main
- Dimensions: 10`10" x 11`7"
Game room
- Level: Basement
- Dimensions: 15`3" x 25`6"
Kitchen
- Level: Main
- Dimensions: 10`10" x 10`3"
Laundry
- Level: Basement
- Dimensions: 11`9" x 6`11"
Living room
- Level: Main
- Dimensions: 13`11" x 13`3"
Heating
- Central, Natural Gas
Cooling
- None
Appliances
- Included: Dishwasher, Microwave Hood Fan, Stove(s), Washer/Dryer
- Laundry: In Basement
Features
- Closet Organizers, Laminate Counters, Tankless Hot Water
- Flooring: Carpet, Laminate
- Windows: Vinyl Windows
- Basement: Full
- Has fireplace: No
Interior area
- Total interior livable area: 862 sqft
- Finished area above ground: 862
- Finished area below ground: 816
Video & virtual tour
Property
Parking
- Total spaces: 4
- Parking features: Alley Access, Off Street, On Street, Parking Pad
- Has uncovered spaces: Yes
Features
- Levels: Bi-Level,Modified Bi-Level
- Stories: 1
- Patio & porch: Deck
- Exterior features: None
- Fencing: Fenced
- Frontage length: 10.67M 35`0"
Lot
- Size: 4,356 Square Feet
- Features: Back Yard, City Lot, Few Trees, Front Yard, Lawn, Street Lighting
Details
- Parcel number: 102733792
- Zoning: R-N
Construction
Type & style
- Home type: SingleFamily
- Property subtype: Single Family Residence
Materials
- Vinyl Siding
- Foundation: Concrete Perimeter
- Roof: Asphalt Shingle
Condition
- New construction: No
- Year built: 2008
Community & HOA
Community
- Features: Sidewalks, Street Lights
- Subdivision: Lonsdale
HOA
- Has HOA: No
Location
- Region: Red Deer
Financial & listing details
- Price per square foot: C$464/sqft
- Date on market: 6/1/2026
- Inclusions: All Light Fixtures.
Jamie Arnold, Associate
Jamie Arnold, Associate
(403) 357-2755
By pressing Contact Agent, you agree that the real estate professional identified above may call/text you about your search, which may involve use of automated means and pre-recorded/artificial voices. You don't need to consent as a condition of buying any property, goods, or services. Message/data rates may apply. You also agree to our Terms of Use. Zillow does not endorse any real estate professionals. We may share information about your recent and future site activity with your agent to help them understand what you're looking for in a home.
Price history
Price history is unavailable.
Public tax history
Tax history is unavailable.
Climate risks
Neighborhood: Lonsdale
Nearby schools
GreatSchools rating
No schools nearby
We couldn't find any schools near this home.



- Alberta
- Division No. 8
- Red Deer
- T4R 0J4
- Lonsdale
- 71 N Long Close
Nearby cities
Nearby neighborhoods
Nearby zip codes
Other Red Deer Topics
