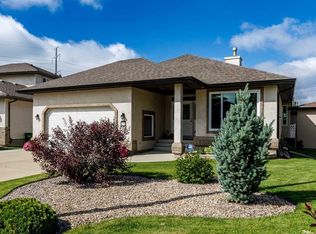
Welcome to 30 Lawson Close, a beautifully maintained 2-storey WALKOUT home situated on a quiet close in the desirable community of Lonsdale. Offering over 2,000 sq. ft. above grade plus a fully developed walkout basement, this property combines functional family living with thoughtful updates, exceptional storage, and outstanding curb appeal. From the attractive stone-accented exterior to the heated double attached garage, RV PARKING, and storage shed, this home is designed to accommodate both everyday living and all your recreational needs. The bright and inviting main floor features a spacious OPEN-CONCEPT design with a large living room highlighted by a cozy FIREPLACE, a generous kitchen with ample cabinetry, pantry space, and a brand-new cooktop, plus a dining area perfect for family gatherings and entertaining. A large OFFICE/DEN provides the ideal work-from-home setup, while the convenient powder room adds everyday functionality. The home has been freshly painted and is equipped with CENTRAL AIR conditioning to keep you comfortable year-round. Upstairs you'll find three spacious bedrooms, including a primary retreat complete with a large walk-in closet and private ensuite. Two additional bedrooms and the main bathroom provide plenty of room for a growing family or overnight guests. The fully developed walkout basement offers even more living space with a massive family room featuring a SECOND FIREPLACE, a fourth bedroom, another bathroom, a dedicated storage room, laundry area with a new washer, and additional storage throughout. IN-FLOOR HEAT provides exceptional comfort, making this level warm and inviting during the colder months, while the walkout design allows for abundant natural light and direct access to the backyard. Outside, you'll appreciate the extra parking and versatility this property offers. The heated double attached garage, RV parking, and good-sized storage shed provide plenty of room for vehicles, trailers, tools, and outdoor equipment, while the yard offers excellent space for children, pets, and entertaining. Located close to parks, WALKING TRAILS, schools, shopping, and everyday amenities, this move-in-ready home offers the perfect combination of space, comfort, and convenience. With recent updates including fresh paint, a new cooktop, and a new washer, this well-cared-for property is ready for its next owners to simply move in and enjoy.
For sale
C$779,900
30 N Lawson Close, Red Deer, AB T4R 0H4
4beds
2,025sqft
Single Family Residence
Built in 2007
6,969 Square Feet Lot
$-- Zestimate®
C$385/sqft
C$-- HOA
What's special
Fully developed walkout basementAttractive stone-accented exteriorHeated double attached garageRv parkingStorage shedSpacious open-concept designCozy fireplace
- 33 days |
- 15 |
- 1 |
Zillow last checked:
Listing updated:
Listed by:
Quisha Yee, Associate,
Royal Lepage Network Realty Corp.,
Jerry Rush, Associate,
Royal Lepage Network Realty Corp.
Source: courtesy of Pillar9 System,MLS®#: A2321008 Originating MLS®#: Central Alberta
Originating MLS®#: Central AlbertaFacts & features
Interior
Bedrooms & bathrooms
- Bedrooms: 4
- Bathrooms: 4
- Full bathrooms: 3
- 1/2 bathrooms: 1
Other
- Level: Upper
- Dimensions: 12`11" x 16`6"
Bedroom
- Level: Upper
- Dimensions: 11`8" x 11`0"
Bedroom
- Level: Upper
- Dimensions: 12`11" x 11`9"
Bedroom
- Level: Basement
- Dimensions: 11`5" x 14`0"
Other
- Level: Main
- Dimensions: 0`0" x 0`0"
Other
- Level: Upper
- Dimensions: 0`0" x 0`0"
Other
- Level: Basement
Other
- Level: Upper
- Dimensions: 0`0" x 0`0"
Game room
- Level: Basement
- Dimensions: 23`9" x 18`5"
Other
- Level: Main
- Dimensions: 14`7" x 15`9"
Living room
- Level: Main
- Dimensions: 25`0" x 14`6"
Office
- Level: Main
- Dimensions: 14`1" x 13`7"
Heating
- Radiant Floor, Forced Air
Cooling
- Central Air
Appliances
- Included: Dishwasher, Refrigerator, Stove(s), Washer/Dryer
- Laundry: In Basement
Features
- Built-in Features, Central Vacuum
- Flooring: Carpet, Linoleum
- Basement: Full
- Number of fireplaces: 2
- Fireplace features: Gas
Interior area
- Total interior livable area: 2,025 sqft
Video & virtual tour
Property
Parking
- Total spaces: 2
- Parking features: Double Garage Attached, RV Access/Parking
- Attached garage spaces: 2
Features
- Levels: Two,2 Storey
- Stories: 1
- Patio & porch: Deck
- Exterior features: Other
- Fencing: Fenced
- Frontage length: 8.84M 29`0"
Lot
- Size: 6,969 Square Feet
- Features: Back Lane, Back Yard
Details
- Parcel number: 102741420
- Zoning: R-L
Construction
Type & style
- Home type: SingleFamily
- Property subtype: Single Family Residence
Materials
- Wood Frame
- Foundation: Concrete Perimeter
- Roof: Asphalt
Condition
- New construction: No
- Year built: 2007
Community & HOA
Community
- Features: Park
- Subdivision: Lonsdale
HOA
- Has HOA: No
Location
- Region: Red Deer
Financial & listing details
- Price per square foot: C$385/sqft
- Date on market: 6/14/2026
- Inclusions: n/a
Quisha Yee, Associate
Quisha Yee, Associate
(403) 887-2286
By pressing Contact Agent, you agree that the real estate professional identified above may call/text you about your search, which may involve use of automated means and pre-recorded/artificial voices. You don't need to consent as a condition of buying any property, goods, or services. Message/data rates may apply. You also agree to our Terms of Use. Zillow does not endorse any real estate professionals. We may share information about your recent and future site activity with your agent to help them understand what you're looking for in a home.
Price history
Price history is unavailable.
Public tax history
Tax history is unavailable.
Climate risks
Neighborhood: Lonsdale
Nearby schools
GreatSchools rating
No schools nearby
We couldn't find any schools near this home.
- C$479,9005 bd3 ba1.2k sqft107 E Landry Bnd, Red Deer, AB T4R0H3For Sale

- C$390,0003 bd1 ba900 sqft103 N Landry Bnd, Red Deer, AB T4R0H3For Sale

- C$419,9004 bd3 ba1.1k sqft545 W Lancaster Dr, Red Deer, AB T4R0H1For Sale

- C$529,0004 bd3 ba1.1k sqft39 S Landry Bnd, Red Deer, AB T4R3S4For Sale

- C$439,9005 bd3 ba1.1k sqft628 NE Lancaster Dr, Red Deer, AB T4R0H1For Sale
- C$439,9005 bd3 ba1.1k sqft628 Lancaster Dr, Red Deer, AB T4R0H1For Sale
- C$724,9006 bd4 ba2.2k sqft64 SW Lacey Close, Red Deer, AB T4R3R7For Sale
- C$--2 bd2 ba909 sqft50A Livingston Close, Red Deer, AB T4R0S8Off Market
Similar homes
- C$724,9006 bd4 ba2.2k sqft64 SW Lacey Close, Red Deer, AB T4R 3R7For Sale
 MLS ID #A2302916, Alex Wilkinson, Associate, Royal Lepage Network Realty Corp.. courtesy of Pillar9 System
 - C$740,0004 bd3 ba1.5k sqft111 NE Adams Close, Red Deer, AB T4R 3C7For Sale
 MLS ID #A2328700, Tammy Jensen, Associate, Royal Lepage Network Realty Corp.. courtesy of Pillar9 System
 - C$699,0004 bd3 ba1.2k sqft52 W Irving Cres, Red Deer, AB T4R 3R9For Sale
 MLS ID #A2326981, Michelle Plach, Broker, Honestdoor Inc.. courtesy of Pillar9 System
 - C$799,9004 bd3 ba1.5k sqft55 N Carter Close, Red Deer, AB T4P 0G5For Sale
 MLS ID #A2291320, Kevin Schropfer, Associate, Re/Max Real Estate Central Alberta. courtesy of Pillar9 System
 - C$679,9004 bd3 ba1.4k sqft89 E Alberts Close, Red Deer, AB T4R 3J7For SaleMLS ID #A2325990, Lynn Best, Associate, Cir Realty. courtesy of Pillar9 System
- C$499,0004 bd3 ba1.1k sqft109 E Logan Close, Red Deer, AB T4R 2N9For SaleMLS ID #A2328044, Meaghan Cooney, Associate, Cir Realty. courtesy of Pillar9 System
- C$799,0004 bd3 ba1.3k sqft37571 NW Range Road 262 #11, Red Deer County, AB T4E 1C1For SaleMLS ID #A2320190, Twila Reberger, Associate, Re/Max Real Estate Central Alberta. courtesy of Pillar9 System
- C$599,9005 bd3 ba1.2k sqft171 W Voisin Close, Red Deer, AB T4R 0M7For SaleMLS ID #A2314981, Mitzi Billard, Associate, Re/Max Real Estate Central Alberta. courtesy of Pillar9 System
- C$675,0004 bd3 ba1.9k sqft7 NW Oslo Close, Red Deer, AB T4N 5A5For SaleMLS ID #A2322089, Jordanna Gibeault, Associate, Cir Realty. courtesy of Pillar9 System
- C$559,9004 bd4 ba1.7k sqft132 W Ingle Close, Red Deer, AB T4R 3S2For SaleMLS ID #A2327218, Melissa Morin, Associate, Century 21 Maximum. courtesy of Pillar9 System
- C$480,0005 bd3 ba1.2k sqft98 S Livingston Close, Red Deer, AB T4R 0S8For SaleMLS ID #A2325367, Garret Cook, Associate, Exp Realty - Red Deer. courtesy of Pillar9 System
- C$517,9005 bd3 ba1.3k sqft219 E Lampard Cres, Red Deer, AB T4R 2W5For SaleMLS ID #A2327125, Angela Stonehouse, Associate, Royal Lepage Network Realty Corp.. courtesy of Pillar9 System
- C$614,9005 bd3 ba1.4k sqft46 N Lagrange Cres, Red Deer, AB T4R 3K4For SaleMLS ID #A2307358, Tammy Polley, Associate, Re/Max Real Estate Central Alberta. courtesy of Pillar9 System
- C$457,9004 bd2 ba1k sqft48 S Vanson Close, Red Deer, AB T4R 0G6For SaleMLS ID #A2327187, Shanna Painter, Associate, Coldwell Banker Ontrack Realty. courtesy of Pillar9 System
- C$514,9004 bd3 ba1.2k sqft117 W Doran Cres, Red Deer, AB T4R 2P5For SaleMLS ID #A2328374, David Hicks, Associate, Pg Direct Realty Ltd.. courtesy of Pillar9 System
- C$524,9114 bd3 ba1.2k sqft189 S Lampard Cres, Red Deer, AB T4R 2W6For SaleMLS ID #A2317826, Joel Nichols, Associate, Cir Realty. courtesy of Pillar9 System
- C$599,9006 bd3 ba1.3k sqft50 W Langford Cres, Red Deer, AB T4R 2X1For SaleMLS ID #A2307299, Kevin Schropfer, Associate, Re/Max Real Estate Central Alberta. courtesy of Pillar9 System
- C$950,0005 bd4 ba2k sqft9 NE Cronquist Close, Red Deer, AB T4N 1E3For SaleMLS ID #A2307094, Ken Devoe, Associate, Century 21 Maximum. courtesy of Pillar9 System
- C$459,9004 bd3 ba1k sqft131 S Deschner Close, Red Deer, AB T4R 3C4For SaleMLS ID #A2316523, Kelly Bloye, Associate, Royal Lepage Network Realty Corp.. courtesy of Pillar9 System
- C$630,0004 bd3 ba1.5k sqft18 NE Osmond Close, Red Deer, AB T4N 6Y1For SaleMLS ID #A2323179, Christina Courte, Associate, Cir Realty. courtesy of Pillar9 System
