Conveniently located in the popular neighbourhood of Lonsdale, Southeast Red Deer your family will be just proximal to Mattie McCullough Elementary, Hunting Hills and Notre Dame High Schools. We're all ready for a late August possession.
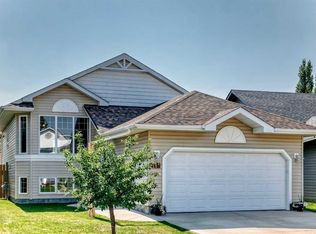
From the roomy front entry way, your family can settle right in to this functional bilevel floor plan.
You will enjoy the recently refreshed primary retreat featuring new paint, flooring and a full ensuite.
On the main level there's 2 more bedrooms and another full bathroom. The center of the home features bright east-facing living room windows and vaulted ceilings into the kitchen. With plenty of natural light, classic oak cabinets and tiled backsplash, the kitchen opens into the dining area, a classic floor-plan for busy family life.
Nearby the rear door exits to a south-facing deck with steps to the back yard, rear alley access, parking and a new steel utility shed.
The lower level family room is bright and comfy with carpeted flooring, a cozy gas fireplace and 2 more spacious bedrooms.
A third bathroom features a full tub and shower surround. All the toilets in the home are new.
This home is pet-free, smoke-free, is pre-inspected and comes with a brand new 30 year-rated roof.
For sale
C$439,900
628 Lancaster Dr, Red Deer, AB T4R 0H1
5beds
1,175sqft
Single Family Residence
Built in 2007
4,356 Square Feet Lot
$-- Zestimate®
C$374/sqft
C$-- HOA
What's special
Roomy front entry wayFunctional bilevel floor planRecently refreshed primary retreatNew paintFull ensuiteVaulted ceilingsClassic oak cabinets
- 13 hours |
- 4 |
- 0 |
Zillow last checked:
Listed by:
Dale Devereaux,
Century 21 Canada
Source: Century 21 Canada,MLS®#: A2328281
Facts & features
Interior
Bedrooms & bathrooms
- Bedrooms: 5
- Bathrooms: 3
- Full bathrooms: 3
Heating
- Has Heating (Unspecified Type)
Features
- Basement: yes
- Has fireplace: Yes
Interior area
- Total structure area: 1,175
- Total interior livable area: 1,175 sqft
Property
Lot
- Size: 4,356 Square Feet
Construction
Type & style
- Home type: SingleFamily
- Property subtype: Single Family Residence
Condition
- Year built: 2007
Community & HOA
Location
- Region: Red Deer
Financial & listing details
- Price per square foot: C$374/sqft
- Date on market: 7/14/2026
- Lease term: Contact For Details
Dale Devereaux
Dale Devereaux
(403) 506-2121
By pressing Contact Agent, you agree that the real estate professional identified above may call/text you about your search, which may involve use of automated means and pre-recorded/artificial voices. You don't need to consent as a condition of buying any property, goods, or services. Message/data rates may apply. You also agree to our Terms of Use. Zillow does not endorse any real estate professionals. We may share information about your recent and future site activity with your agent to help them understand what you're looking for in a home.
Price history
| Date | Event | Price |
|---|---|---|
| 7/14/2026 | Listed for sale | C$439,900C$374/sqft |
Source:  Century 21 Canada #A2328281 Report a problem Century 21 Canada #A2328281 Report a problem | ||
Public tax history
Tax history is unavailable.
Climate risks
Neighborhood: Lonsdale
Nearby schools
GreatSchools rating
No schools nearby
We couldn't find any schools near this home.
- C$439,9005 bd3 ba1.1k sqft628 NE Lancaster Dr, Red Deer, AB T4R0H1For Sale

- C$459,9004 bd2 ba1k sqft22 E Lanterman Close, Red Deer, AB T4R0L8For Sale

- C$394,9004 bd2 ba862 sqft71 N Long Close, Red Deer, AB T4R0J4For Sale

- C$419,9004 bd3 ba1.1k sqft545 W Lancaster Dr, Red Deer, AB T4R0H1For Sale

- C$779,9004 bd4 ba2k sqft30 N Lawson Close, Red Deer, AB T4R0H4For Sale
- C$479,9005 bd3 ba1.2k sqft107 E Landry Bnd, Red Deer, AB T4R0H3For Sale
- C$334,5003 bd2 ba1.2k sqft79 W Lawford Ave, Red Deer, AB T4R3N6For Sale
- C$--2 bd2 ba860 sqft60 Lawford Ave #413, Red Deer, AB T4R3E9Off Market
Similar homes
- C$439,9005 bd3 ba1.1k sqft628 NE Lancaster Dr, Red Deer, AB T4R 0H1For SaleMLS ID #A2328281, Dale Devereaux, Broker, Century 21 Maximum. courtesy of Pillar9 System
- C$419,9004 bd3 ba1.1k sqft545 W Lancaster Dr, Red Deer, AB T4R 0H1For SaleMLS ID #A2327996, Darcie Downey, Associate, Cir Realty. courtesy of Pillar9 System
- C$479,9005 bd3 ba1.2k sqft107 E Landry Bnd, Red Deer, AB T4R 0H3For Sale
 MLS ID #A2328577, Angela Stonehouse, Associate, Royal Lepage Network Realty Corp.. courtesy of Pillar9 System
 - C$459,9004 bd2 ba1k sqft22 E Lanterman Close, Red Deer, AB T4R 0L8For SaleMLS ID #A2328356, Krys Alipio, Associate, Coldwell Banker Ontrack Realty. courtesy of Pillar9 System
- C$435,0004 bd3 ba1.1k sqft71 N Vanier Dr, Red Deer, AB T4R 0G3For SaleMLS ID #A2327845, Roxann Klepper, Associate, Re/Max Real Estate Central Alberta. courtesy of Pillar9 System
- C$499,0004 bd3 ba1.1k sqft109 E Logan Close, Red Deer, AB T4R 2N9For SaleMLS ID #A2328044, Meaghan Cooney, Associate, Cir Realty. courtesy of Pillar9 System
- C$425,0005 bd3 ba1.2k sqft11 McCune Ave, Red Deer, AB T4N 0H3For SaleCentury 21 Canada
- C$480,0005 bd3 ba1.2k sqft98 S Livingston Close, Red Deer, AB T4R 0S8For SaleMLS ID #A2325367, Garret Cook, Associate, Exp Realty - Red Deer. courtesy of Pillar9 System
- C$448,0005 bd3 ba1k sqft95 NE Eversole Cres, Red Deer, AB T4R 2H9For SaleMLS ID #A2327946, Jeremy Dinh, Associate, Exp Realty. courtesy of Pillar9 System
- C$479,9005 bd3 ba1.1k sqft292 S Lancaster Dr, Red Deer, AB T4R 3R7For SaleMLS ID #A2324866, Darya Pfund, Broker, Easy List Realty. courtesy of Pillar9 System
- C$499,5003 bd2 ba1.3k sqft99 Livingston Close, Red Deer, AB T4R 0S9For SaleCentury 21 Canada
- C$457,9004 bd2 ba1k sqft48 S Vanson Close, Red Deer, AB T4R 0G6For SaleMLS ID #A2327187, Shanna Painter, Associate, Coldwell Banker Ontrack Realty. courtesy of Pillar9 System
- C$499,5003 bd2 ba1.3k sqft99 N Livingston Close, Red Deer, AB T4R 0S9For SaleMLS ID #A2328489, Faheem Khan, Associate, Century 21 Maximum. courtesy of Pillar9 System
- C$514,9004 bd3 ba1.2k sqft117 W Doran Cres, Red Deer, AB T4R 2P5For SaleMLS ID #A2328374, David Hicks, Associate, Pg Direct Realty Ltd.. courtesy of Pillar9 System
- C$609,9004 bd3 ba1.2k sqft122 W Lundberg Cres, Red Deer, AB T4R 0R3For SaleMLS ID #A2328822, Kevin Durling, Associate, Royal Lepage Network Realty Corp.. courtesy of Pillar9 System
- C$459,9004 bd3 ba1.2k sqft88 W McCullough Cres, Red Deer, AB T4R 1S7For SaleMLS ID #A2327417, James Wyszynski, Associate, Royal Lepage Network Realty Corp.. courtesy of Pillar9 System
- C$459,9004 bd3 ba1k sqft131 S Deschner Close, Red Deer, AB T4R 3C4For SaleMLS ID #A2316523, Kelly Bloye, Associate, Royal Lepage Network Realty Corp.. courtesy of Pillar9 System
- C$394,9004 bd2 ba862 sqft71 N Long Close, Red Deer, AB T4R 0J4For SaleMLS ID #A2316487, Jamie Arnold, Associate, Re/Max Real Estate Central Alberta. courtesy of Pillar9 System
- C$626,9005 bd3 ba1.4k sqft73 NW Longmire Close, Red Deer, AB T4R 0T1For SaleMLS ID #A2329164, Paul Jones, Associate Broker, Re/Max Real Estate Central Alberta. courtesy of Pillar9 System
- C$379,0003 bd2 ba1k sqft26 N Lockwood Ave, Red Deer, AB T4R 2R3For SaleMLS ID #A2327499, Jacqui Fletcher, Associate, Royal Lepage Network Realty Corp.. courtesy of Pillar9 System
