Welcome to Vanier Woods, a wonderful community in Red Deer where comfort and convenience come together. This inviting bi level home offers four bedrooms and two full bathrooms, with a layout that feels both functional and welcoming. Natural light fills the open concept main floor, where the living room flows into the kitchen with stainless steel appliances, creating a great space for everyday living, holiday gatherings, and time with family and friends. The primary bedroom and an additional bedroom are also on the main floor. Downstairs, the fully finished basement offers a large family room, two additional bedrooms, and in floor heating roughed in and ready for the new owner to complete, offering plenty of space to relax, entertain, or make your own. Outside, enjoy the tiered deck and fully fenced backyard, perfect for summer evenings and backyard get togethers. Gated RV parking adds extra convenience for your next adventure. With nearby parks, walking and biking paths, and convenient shopping, this home offers a comfortable place to settle in and enjoy all that Vanier Woods has to offer.
For sale
C$414,900
48 S Vanson Close, Red Deer, AB T4R 0G6
4beds
1,007sqft
Single Family Residence
Built in 2009
4,791 Square Feet Lot
$-- Zestimate®
C$412/sqft
C$-- HOA
What's special
Inviting bi level homeFour bedroomsFully finished basementLarge family roomTiered deckFully fenced backyardGated rv parking
- 13 hours
- 0
- 0
Zillow last checked:
Listing updated:
Listed by:
Shanna Painter, Associate,
Realty Executives Alberta Elite
Source: courtesy of Pillar9 System,MLS®#: A2351733 Originating MLS®#: Central Alberta
Originating MLS®#: Central AlbertaFacts & features
Interior
Bedrooms & bathrooms
- Bedrooms: 4
- Bathrooms: 2
- Full bathrooms: 2
Bedroom
- Level: Lower
- Dimensions: 10`9" x 10`9"
Bedroom
- Level: Lower
- Dimensions: 10`2" x 10`9"
Other
- Level: Main
- Dimensions: 12`0" x 12`8"
Bedroom
- Level: Main
- Dimensions: 11`1" x 11`1"
Other
- Level: Main
- Dimensions: 0`0" x 0`0"
Other
- Level: Lower
- Dimensions: 0`0" x 0`0"
Dining room
- Level: Main
- Dimensions: 8`1" x 11`2"
Other
- Level: Lower
- Dimensions: 9`3" x 10`9"
Game room
- Level: Lower
- Dimensions: 29`2" x 15`7"
Kitchen
- Level: Main
- Dimensions: 14`2" x 11`11"
Living room
- Level: Main
- Dimensions: 16`9" x 15`7"
Storage
- Level: Lower
- Dimensions: 10`6" x 11`11"
Heating
- Forced Air
Cooling
- None
Appliances
- Included: Dishwasher, Electric Stove, Refrigerator, Washer/Dryer
- Laundry: In Basement
Features
- Ceiling Fan(s), Central Vacuum
- Flooring: Carpet, Linoleum
- Basement: Full
- Has fireplace: No
Interior area
- Total interior livable area: 1,007 sqft
Video & virtual tour
Property
Parking
- Total spaces: 1
- Parking features: RV Gated
Features
- Levels: Bi-Level
- Stories: 1
- Patio & porch: Deck, Front Porch
- Exterior features: Other, Private Yard
- Fencing: Fenced
- Frontage length: 12.11M 39`9"
Lot
- Size: 4,791 Square Feet
- Dimensions: Iregular lot 12.11 m x 36.67m x 7.14m x7.07m x 31.67m
- Features: Back Yard, City Lot
Details
- Parcel number: 113519503
- Zoning: R-N
Construction
Type & style
- Home type: SingleFamily
- Property subtype: Single Family Residence
Materials
- Vinyl Siding
- Foundation: Concrete Perimeter
- Roof: Asphalt Shingle
Condition
- New construction: No
- Year built: 2009
Community & HOA
Community
- Features: Park
- Subdivision: Vanier Woods
HOA
- Has HOA: No
Location
- Region: Red Deer
Financial & listing details
- Price per square foot: C$412/sqft
- Date on market: 10/10/2026
- Inclusions: central vac with the existing attachments
Price history
Price history is unavailable.
Public tax history
Tax history is unavailable.
Climate risks
Neighborhood: Vanier Woods
Nearby schools
GreatSchools rating
No schools nearby
We couldn't find any schools near this home.


Similar homes
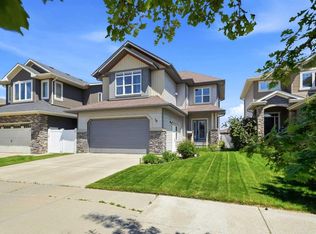
- C$432,5003 bd2 ba1.2k sqft95 S Inglewood Dr, Red Deer, AB T4R 0B2For Sale
 MLS ID #A2349471, . Hardamanjit Singh, Associate, Century 21 Maximum. courtesy of Pillar9 System
 - C$449,9004 bd2 ba1k sqft14 E Ladwig Close, Red Deer, AB T4R 2V6For Sale
 MLS ID #A2349770, Ty Elliott, Associate, Re/Max Real Estate Central Alberta. courtesy of Pillar9 System
 - C$418,0003 bd2 ba1.2k sqft3622 E 41st Ave, Red Deer, AB T4N 2X8For Sale
 MLS ID #A2350150, Tim Maley, Associate, Re/Max Real Estate Central Alberta. courtesy of Pillar9 System
 - C$445,0004 bd2 ba1.1k sqft36 N Lister Cres, Red Deer, AB T4R 2S6For Sale
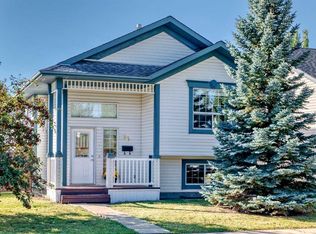 MLS ID #A2346357, Shaun Steen, Associate, Re/Max Real Estate Central Alberta. courtesy of Pillar9 System
