Welcome to this rare executive-style end-unit condo in the beautifully maintained Savannah complex. Thoughtfully customized with the builder from the outset, the original owner incorporated numerous upgrades and premium finishes during construction, creating a home that stands apart from the rest. Fully developed from top to bottom, this property offers an exceptional amount of beautifully finished living space. The impressive living room is highlighted by soaring ceilings, oversized windows that flood the space with natural light, and a cozy gas fireplace that creates a warm and inviting atmosphere. Whether relaxing after a long day or entertaining guests, this bright, open space is sure to impress. The upper level features a stunning custom kitchen and dining area complete with granite countertops, a raised eating bar, an undermount Silgranit sink, rich espresso-stained maple cabinetry with soft-close drawers and doors, an added pantry cabinet, upgraded stainless steel appliances, and a gas range. The spacious dining area easily accommodates a larger table for family gatherings and entertaining, while a conveniently located two-piece powder room completes the level. The popular twin primary bedroom layout is ideal for professionals, roommates, or guests. Each generously sized bedroom offers its own walk-in closet and private four-piece ensuite featuring granite countertops, raised vanities, upgraded faucets, and soft-close cabinetry. The conveniently located upper-floor laundry room is situated just off the bedrooms, eliminating trips up and down the stairs. The professionally finished basement provides excellent additional living space and offers incredible flexibility. Whether you envision a family room, media space, games room, home office, or fitness area, this level can accommodate your lifestyle. A full four-piece bathroom, finished to match the quality and design of the home's other bathrooms, adds even more convenience. Step outside to enjoy your east-facing patio overlooking your own private, fully fenced yard—an ideal place to enjoy your morning coffee or unwind on warm summer evenings. A gas line has already been installed for future BBQ hookups. The double attached garage provides secure parking and additional storage, while the full front driveway offers extra parking for guests. Low monthly condo fees allow you to enjoy a maintenance-free lifestyle with more time to spend doing what you love. Combined with its exceptional upgrades, functional floor plan, and prime location in one of the area's most desirable, well-managed complexes, this outstanding home is sure to exceed your expectations.
For sale
C$424,900
339 W Viscount Dr #601, Red Deer, AB T4R 0S2
2beds
1,486sqft
Townhouse
Built in 2015
2,613 Square Feet Lot
$-- Zestimate®
C$286/sqft
C$329/mo HOA
What's special
Soaring ceilingsCozy gas fireplaceBright open spaceStunning custom kitchenGranite countertopsRaised eating barUndermount silgranit sink
- 30 days |
- 8 |
- 0 |
Zillow last checked:
Listing updated:
Listed by:
Dustin Henfrey, Associate,
Re/Max Real Estate Central Alberta
Source: courtesy of Pillar9 System,MLS®#: A2328132 Originating MLS®#: Central Alberta
Originating MLS®#: Central AlbertaFacts & features
Interior
Bedrooms & bathrooms
- Bedrooms: 2
- Bathrooms: 4
- Full bathrooms: 3
- 1/2 bathrooms: 1
Other
- Level: Upper
- Dimensions: 17`1" x 14`3"
Bedroom
- Level: Upper
- Dimensions: 17`1" x 11`9"
Other
- Level: Second
Other
- Level: Basement
Other
- Level: Upper
Other
- Level: Upper
Dining room
- Level: Second
- Dimensions: 13`6" x 11`1"
Other
- Level: Basement
- Dimensions: 6`3" x 6`11"
Game room
- Level: Basement
- Dimensions: 11`4" x 11`10"
Kitchen
- Level: Second
- Dimensions: 11`6" x 10`5"
Living room
- Level: Main
- Dimensions: 19`2" x 13`0"
Storage
- Level: Basement
- Dimensions: 6`9" x 16`5"
Heating
- Forced Air
Cooling
- Central Air
Appliances
- Included: Dishwasher, Gas Stove, Microwave, Refrigerator, Washer/Dryer
- Laundry: Upper Level
Features
- Central Vacuum, Closet Organizers, Walk-In Closet(s)
- Flooring: Carpet, Hardwood, Tile
- Windows: Vinyl Windows, Window Coverings
- Basement: Partial
- Number of fireplaces: 1
- Fireplace features: Gas
- Common walls with other units/homes: 1 Common Wall
Interior area
- Total interior livable area: 1,486 sqft
- Finished area above ground: 1,358
- Finished area below ground: 263
Video & virtual tour
Property
Parking
- Total spaces: 2
- Parking features: Double Garage Attached, Attached Garage
- Attached garage spaces: 1
Features
- Levels: Two,2 Storey
- Stories: 1
- Patio & porch: Deck
- Exterior features: Private Entrance
- Fencing: Fenced
- Frontage length: 9.13M 30`0"
Lot
- Size: 2,613 Square Feet
- Features: Landscaped
Details
- Parcel number: 113537706
- Zoning: R-H
Construction
Type & style
- Home type: Townhouse
- Property subtype: Townhouse
Materials
- Vinyl Siding, Wood Frame
- Foundation: Concrete Perimeter
- Roof: Asphalt Shingle
Condition
- New construction: No
- Year built: 2015
Details
- Builder name: Avalon
Community & HOA
Community
- Features: Playground, Street Lights
- Subdivision: Vanier East
HOA
- Has HOA: Yes
- Amenities included: None
- Services included: Common Area Maintenance, Maintenance Grounds, Professional Management, Reserve Fund Contributions, Trash
- HOA fee: C$329 monthly
Location
- Region: Red Deer
Financial & listing details
- Price per square foot: C$286/sqft
- Date on market: 7/13/2026
- Inclusions: Fridge, Stove, Dishwasher, Microwave, Washer, Dryer, Window Coverings, Garage Door Opener & Control, Built-In Vac & Attachments
Price history
Price history is unavailable.
Public tax history
Tax history is unavailable.
Climate risks
Neighborhood: T4R
Nearby schools
GreatSchools rating
No schools nearby
We couldn't find any schools near this home.
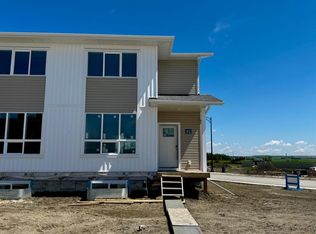
- C$439,9003 bd3 ba1.4k sqft42 SW Lavelle Close, Red Deer, AB T4S0S5New Construction
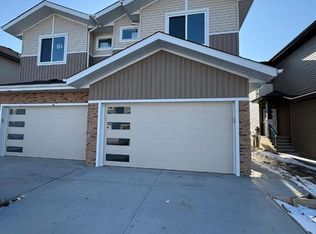
- C$499,9003 bd3 ba1.6k sqft21 S Lavelle Close, Red Deer, AB T4R0V7New Construction
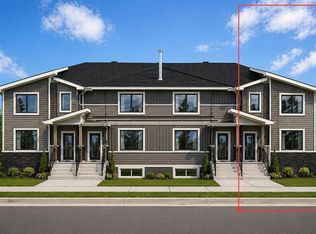
- C$424,9003 bd3 ba1.6k sqft9 E Landsdown Close, Red Deer, AB T4R0V6New Construction
- C$419,9003 bd3 ba1.4k sqft44 SW Lavelle Close, Red Deer, AB T4S0S5New Construction

- C$429,9003 bd3 ba1.4k sqft50 SW Lavelle Close, Red Deer, AB T4S0S5New Construction
- C$399,9003 bd3 ba1.6k sqft13 E Landsdown Close, Red Deer, AB T4R0R9New Construction
- C$1,700,000-- bd-- ba6.4k sqft3 Five 7 Landsdown Close #1, Red Deer, AB T4R0R9New Construction
- C$599,9005 bd3 ba1.2k sqft171 W Voisin Close, Red Deer, AB T4R0M7For Sale
Similar homes
- C$420,0004 bd3 ba1.1k sqft71 N Vanier Dr, Red Deer, AB T4R 0G3For Sale
 MLS ID #A2335195, Roxann Klepper, Associate, Re/Max Real Estate Central Alberta. courtesy of Pillar9 System
 - C$415,0002 bd4 ba1.2k sqft60 E Arthur Close, Red Deer, AB T4R 3M5For Sale
 MLS ID #A2335343, Nolin Maurier, Broker, Realty Experts Group Ltd. courtesy of Pillar9 System
 - C$424,9003 bd3 ba1.6k sqft9 E Landsdown Close, Red Deer, AB T4R 0V6New ConstructionMLS ID #A2306444, Geetay Sandhu, Associate, Re/Max Excellence. courtesy of Pillar9 System
- C$419,9004 bd3 ba1.1k sqft545 W Lancaster Dr, Red Deer, AB T4R 0H1For Sale
 MLS ID #A2327996, Darcie Downey, Associate, Cir Realty. courtesy of Pillar9 System
 - C$419,9003 bd3 ba1.4k sqft44 SW Lavelle Close, Red Deer, AB T4S 0S5New ConstructionMLS ID #A2303722, Nicole Dushanek, Associate, Rcr - Royal Carpet Realty Ltd.. courtesy of Pillar9 System
- C$429,9003 bd3 ba1.4k sqft50 SW Lavelle Close, Red Deer, AB T4S 0S5New ConstructionMLS ID #A2304034, Nicole Dushanek, Associate, Rcr - Royal Carpet Realty Ltd.. courtesy of Pillar9 System
- C$399,9003 bd3 ba1.6k sqft13 E Landsdown Close, Red Deer, AB T4R 0R9New ConstructionMLS ID #A2307071, Geetay Sandhu, Associate, Re/Max Excellence. courtesy of Pillar9 System
- C$434,9004 bd3 ba1.2k sqft134 E Douglas Ave, Red Deer, AB T4R 2G6For SaleMLS ID #A2335920, Paul Jones, Associate Broker, Re/Max Real Estate Central Alberta. courtesy of Pillar9 System
- C$439,9003 bd3 ba1.4k sqft42 SW Lavelle Close, Red Deer, AB T4S 0S5New ConstructionMLS ID #A2304155, Nicole Dushanek, Associate, Rcr - Royal Carpet Realty Ltd.. courtesy of Pillar9 System
- C$439,9002 bd2 ba1.4k sqft18 W Averill St #133, Red Deer, AB T4R 3J1For SaleMLS ID #A2332472, Lori Cartwright, Associate, Royal Lepage Network Realty Corp.. courtesy of Pillar9 System
- C$429,9004 bd2 ba1k sqft138 Lanterman Clos, Red Deer, AB T4R 3N8For SaleCentury 21 Canada
- C$455,0004 bd3 ba1.2k sqft155 Lampard Cres, Red Deer, AB T4R 2W7For SaleCentury 21 Canada
- C$319,9003 bd2 ba1.2k sqft73 N Addington Dr #52, Red Deer, AB T4R 2Z6For SaleMLS ID #A2335641, Paul Jones, Associate Broker, Re/Max Real Estate Central Alberta. courtesy of Pillar9 System
- C$439,9004 bd2 ba1k sqft48 S Vanson Close, Red Deer, AB T4R 0G6For SaleMLS ID #A2327187, Shanna Painter, Associate, Coldwell Banker Ontrack Realty. courtesy of Pillar9 System
- C$429,9004 bd2 ba1k sqft138 NW Lanterman Close, Red Deer, AB T4R 3N8For SaleMLS ID #A2332862, Eduardo Haro, Associate, Century 21 Maximum. courtesy of Pillar9 System
- C$419,9004 bd3 ba1.1k sqft58 N Logan Close, Red Deer, AB T4R 2N8For SaleMLS ID #A2331619, Norm Jensen, Associate, Royal Lepage Network Realty Corp.. courtesy of Pillar9 System
- C$449,9004 bd2 ba1k sqft22 E Lanterman Close, Red Deer, AB T4R 0L8For SaleMLS ID #A2328356, Krys Alipio, Associate, Coldwell Banker Ontrack Realty. courtesy of Pillar9 System
- C$444,9005 bd3 ba1.1k sqft172 S Duckering Close, Red Deer, AB T4R 2Z3For SaleMLS ID #A2334892, Mike Phelps, Associate, Royal Lepage Network Realty Corp.. courtesy of Pillar9 System
- C$455,0004 bd3 ba1.2k sqft155 S Lampard Cres, Red Deer, AB T4R 2W7For SaleMLS ID #A2329074, Alexis Glackin, Associate, Century 21 Maximum. courtesy of Pillar9 System
- C$329,9004 bd4 ba1.2k sqft148 S Vanier Dr #202, Red Deer, AB T4R 0V1For SaleMLS ID #A2323206, Andrew Russell, Associate, Re/Max Real Estate Central Alberta. courtesy of Pillar9 System
