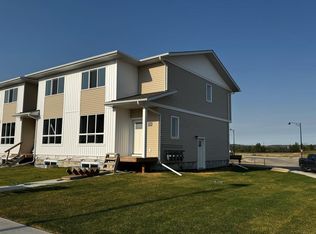
END UNIT with NO CONDO FEES! Stylish, modern 2 Storey Townhomes in the new area of Laredo. Say Goodbye to the stress of older homes & get Alberta New Home Warranty plus additional builder warranty on these Brand New homes built by Asset Builders Corp. Step onto your 7'x7' composite front SW deck, into your spacious entry & you are greeted by a bright & spacious open layout on this main floor. Check out all the natural sunlight through these large energy efficient triple pane windows & you will love this amazing vinyl plank flooring throughout w/cushy carpet in the bedrooms upstairs. The kitchen is the heart of the home, with a large island w/extended Quartz countertop (perfect for your stools, kids homework sessions, or long chats while cooking), built in pantry area, & 4 Stainless appliances included. Dining room will fit your large tables & extra family members. The favorite space of all parents out there is this roomy back entry w/half bath @ the back door that leads to your 10'6"x 10' NE facing back deck w/aluminum railing & yard, with vinyl fence between neighbors (done down south side only) with 2 car parking off the back lane. Upstairs you will find the area for your future washer & dryer, 2 good sized bedrooms, a full main bath + a primary bedroom that features a large walk in closet & full 4 piece ensuite. Extra bonus is the huge hallway closets that make the best use of space! Downstairs is open for your inspiration, but has the advantage of a side entry as well...planned for future bdrm, bath & family room w/plenty of natural light & extra storage. High efficient furnace & 80 gallon HWT so you never run out of hot water! GST included w/rebate to builder. This family neighborhood that's close to shopping, food & walking trails, parks & school areas! Single detached garage could be built in future. Interior finished pictures are from previous unit with the similar layout & colors, currently under construction!!
New construction
C$419,900
50 SW Lavelle Close, Red Deer, AB T4S 0S5
3beds
1,409sqft
Townhouse
Built in 2026
2,613 Square Feet Lot
$-- Zestimate®
C$298/sqft
C$-- HOA
What's special
End unitSpacious entryBuilt in pantry areaVinyl fence between neighborsHigh efficient furnace
- 179 days
- 8
- 0
Zillow last checked:
Listing updated:
Listed by:
Nicole Dushanek, Associate,
Rcr - Royal Carpet Realty Ltd.
Source: courtesy of Pillar9 System,MLS®#: A2304034 Originating MLS®#: Central Alberta
Originating MLS®#: Central AlbertaFacts & features
Interior
Bedrooms & bathrooms
- Bedrooms: 3
- Bathrooms: 3
- Full bathrooms: 2
- 1/2 bathrooms: 1
Other
- Level: Upper
- Dimensions: 12`1" x 11`9"
Bedroom
- Level: Upper
- Dimensions: 9`3" x 9`6"
Bedroom
- Level: Upper
- Dimensions: 9`6" x 9`2"
Other
- Level: Main
- Dimensions: 3`1" x 7`0"
Other
- Level: Upper
- Dimensions: 9`4" x 4`11"
Other
- Level: Upper
- Dimensions: 9`4" x 4`11"
Dining room
- Level: Main
- Dimensions: 9`7" x 9`11"
Other
- Level: Main
- Dimensions: 6`7" x 7`0"
Other
- Level: Main
- Dimensions: 6`1" x 5`5"
Kitchen
- Level: Main
- Dimensions: 14`9" x 15`6"
Living room
- Level: Main
- Dimensions: 12`1" x 11`9"
Other
- Level: Upper
- Dimensions: 6`8" x 6`2"
Heating
- Forced Air
Cooling
- None
Appliances
- Included: Dishwasher, Microwave Hood Fan, Refrigerator, Stove(s)
- Laundry: Upper Level
Features
- Bathroom Rough-in, Closet Organizers, No Animal Home, No Smoking Home, Quartz Counters, Walk-In Closet(s)
- Flooring: Carpet, Vinyl
- Basement: Full
- Has fireplace: No
- Common walls with other units/homes: 1 Common Wall,End Unit
Interior area
- Total interior livable area: 1,409 sqft
- Finished area above ground: 1,409
Property
Parking
- Total spaces: 2
- Parking features: Off Street
Features
- Levels: Two,2 Storey
- Stories: 1
- Patio & porch: Deck
- Exterior features: Private Yard
- Fencing: Partial
- Frontage length: 7.60M 24`11"
Lot
- Size: 2,613 Square Feet
- Features: Back Lane, Back Yard, Rectangular Lot
Details
- Zoning: R-M
Construction
Type & style
- Home type: Townhouse
- Property subtype: Townhouse
Materials
- Vinyl Siding, Wood Frame
- Foundation: Concrete Perimeter
- Roof: Asphalt Shingle
Condition
- New construction: Yes
- Year built: 2026
Details
- Builder name: Asset Builders 2015 Corp.
Utilities & green energy
- Sewer: Public Sewer
- Water: Public
Community & HOA
Community
- Features: Park, Playground, Sidewalks, Street Lights
- Subdivision: Laredo
HOA
- Has HOA: No
Location
- Region: Red Deer
Financial & listing details
- Price per square foot: C$298/sqft
- Date on market: 4/22/2026
- Inclusions: Front sod, back topsoil to grade, vinyl dividing fence on south property line from back of property towards parking area only
Price history
Price history is unavailable.
Public tax history
Tax history is unavailable.
Climate risks
Neighborhood: T4S
Nearby schools
GreatSchools rating
No schools nearby
We couldn't find any schools near this home.
- C$409,9003 bd3 ba1.4k sqft44 SW Lavelle Close, Red Deer, AB T4S0S5New Construction

- C$429,9003 bd3 ba1.4k sqft42 SW Lavelle Close, Red Deer, AB T4S0S5New Construction
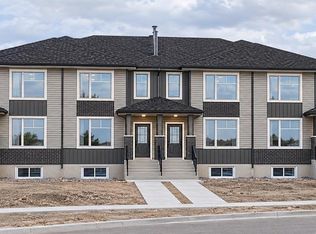
- C$1,700,000-- bd-- ba6.4k sqft3 Five 7 Landsdown Close #1, Red Deer, AB T4R0R9For Sale
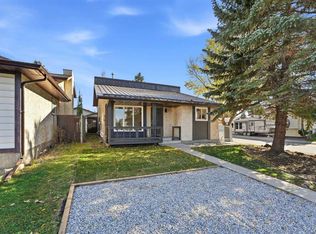
- C$325,0002 bd3 ba1.3k sqft339 NE Viscount Dr #1201, Red Deer, AB T4R0S2For Sale

Similar homes
- C$429,9003 bd3 ba1.4k sqft42 SW Lavelle Close, Red Deer, AB T4S 0S5New ConstructionMLS ID #A2304155, Nicole Dushanek, Associate, Rcr - Royal Carpet Realty Ltd.. courtesy of Pillar9 System
- C$409,9003 bd3 ba1.4k sqft44 SW Lavelle Close, Red Deer, AB T4S 0S5New ConstructionMLS ID #A2303722, Nicole Dushanek, Associate, Rcr - Royal Carpet Realty Ltd.. courtesy of Pillar9 System
- C$410,0003 bd3 ba1.2k sqft113 W Chappel Dr, Red Deer, AB T4P 2R7For Sale
 MLS ID #A2350809, Richelle Winder, Associate, Royal Lepage Network Realty Corp.. courtesy of Pillar9 System
 - C$359,9003 bd3 ba1.2k sqft108 W Memorial Pkwy, Red Deer County, AB T4E 3B7For Sale
 MLS ID #A2346176, Keaton Sawicki, Associate, Re/Max Real Estate Central Alberta. courtesy of Pillar9 System
