Step into property ownership with this beautifully designed townhouse, perfect for first time buyers and investors alike. Located in one of Central Alberta’s most park-like communities, you’ll enjoy over 4 km of scenic trails and pathways, seamlessly connecting forest, parks and local amenities. Inside, the spacious living room welcomes you with modern styling. Entertain in the contemporary kitchen featuring quartz countertops, a generous island, corner pantry and direct access to a private deck, ideal for summer bbq’s. The main level also boasts a convenient 2 piece bath. Upstairs, relax in a large master bedroom complete with a sleek glass enclosed shower in the 3 piece ensuite. Two further bedrooms, a full 4 piece bath and handy upper floor laundry provide comfort and practicality with a partially fenced yard and off street parking. This property blends lifestyle and convenience in an exceptional community setting.
New construction
C$389,900
38 E Station Dr, Sylvan Lake, AB T4S 0S5
3beds
1,344sqft
Townhouse
Built in 2026
2,178 Square Feet Lot
$-- Zestimate®
C$290/sqft
C$-- HOA
What's special
Modern stylingContemporary kitchenQuartz countertopsGenerous islandCorner pantryLarge master bedroomTwo further bedrooms
- 35 days |
- 8 |
- 0 |
Zillow last checked:
Listing updated:
Listed by:
Kevin Durling, Associate,
Royal Lepage Network Realty Corp.
Source: courtesy of Pillar9 System,MLS®#: A2318463 Originating MLS®#: Central Alberta
Originating MLS®#: Central AlbertaFacts & features
Interior
Bedrooms & bathrooms
- Bedrooms: 3
- Bathrooms: 3
- Full bathrooms: 2
- 1/2 bathrooms: 1
Other
- Level: Upper
- Dimensions: 13`11" x 10`11"
Bedroom
- Level: Upper
- Dimensions: 9`5" x 8`9"
Bedroom
- Level: Upper
- Dimensions: 9`5" x 9`0"
Other
- Level: Upper
- Dimensions: 0`0" x 0`0"
Other
- Level: Main
- Dimensions: 0`0" x 0`0"
Other
- Level: Upper
- Dimensions: 0`0" x 0`0"
Dining room
- Level: Main
- Dimensions: 10`6" x 10`0"
Kitchen
- Level: Main
- Dimensions: 9`0" x 14`9"
Living room
- Level: Main
- Dimensions: 12`0" x 13`3"
Heating
- Forced Air, Natural Gas
Cooling
- None
Appliances
- Included: Dishwasher, Electric Range, Microwave, Refrigerator
- Laundry: Upper Level
Features
- Kitchen Island, Open Floorplan, Pantry, Quartz Counters
- Flooring: Carpet
- Basement: Full
- Has fireplace: No
- Common walls with other units/homes: 2+ Common Walls
Interior area
- Total interior livable area: 1,344 sqft
Property
Parking
- Total spaces: 2
- Parking features: Off Street
Features
- Levels: Two,2 Storey
- Stories: 1
- Patio & porch: Deck
- Exterior features: None
- Fencing: Partial
- Frontage length: 6.10M 20`0"
Lot
- Size: 2,178 Square Feet
- Features: Back Lane, Back Yard
Details
- Parcel number: 113182850
- Zoning: R-3
Construction
Type & style
- Home type: Townhouse
- Property subtype: Townhouse
Materials
- Vinyl Siding, Wood Frame
- Foundation: Concrete Perimeter
- Roof: Asphalt Shingle
Condition
- New construction: Yes
- Year built: 2026
Community & HOA
Community
- Features: Lake, Park, Sidewalks, Street Lights
- Subdivision: Sixty West
HOA
- Has HOA: No
Location
- Region: Sylvan Lake
Financial & listing details
- Price per square foot: C$290/sqft
- Date on market: 6/30/2026
- Inclusions: N/A
Kevin Durling, Associate
Kevin Durling, Associate
(403) 302-1511
By pressing Contact Agent, you agree that the real estate professional identified above may call/text you about your search, which may involve use of automated means and pre-recorded/artificial voices. You don't need to consent as a condition of buying any property, goods, or services. Message/data rates may apply. You also agree to our Terms of Use. Zillow does not endorse any real estate professionals. We may share information about your recent and future site activity with your agent to help them understand what you're looking for in a home.
Price history
Price history is unavailable.
Public tax history
Tax history is unavailable.
Climate risks
Neighborhood: T4S
Nearby schools
GreatSchools rating
No schools nearby
We couldn't find any schools near this home.
- C$331,8482 bd1 ba787 sqft97 S Station Dr #201, Sylvan Lake, AB T4S0S6New Construction
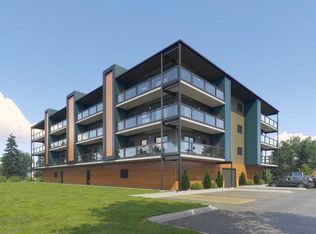
- C$341,7202 bd2 ba844 sqft97 S Station Dr #302, Sylvan Lake, AB T4S0S6New Construction
- C$476,7002 bd2 ba1k sqft97 N Station Dr #405, Sylvan Lake, AB T4S0S6New Construction
- C$--3 bd3 ba-- sqft9 Station Dr, Sylvan Lake, AB T4S0S6Off Market
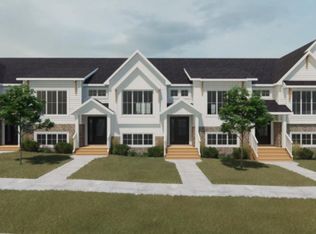
- C$--3 bd3 ba-- sqft7 Station Dr, Sylvan Lake, AB T4S0S6Off Market
- C$815,0005 bd3 ba1.6k sqft8 E Laurel Close, Sylvan Lake, AB T4S0B3For Sale
- C$749,9103 bd3 ba1.8k sqft5 NE Songbird Grn, Sylvan Lake, AB T4S0S6New Construction
- C$750,0004 bd3 ba1.7k sqft3 Legacy Cv, Sylvan Lake, AB T4S2M8For Sale
Similar homes
- C$385,0003 bd3 ba1.1k sqft14 E Reid Ct, Sylvan Lake, AB T4S 0L9For Sale
 MLS ID #A2331935, Nicole Bett, Associate, Coldwell Banker Ontrack Realty. courtesy of Pillar9 System
 - C$379,9003 bd3 ba1.2k sqft206 N Cambridge Way, Sylvan Lake, AB T4S 0V8New Construction
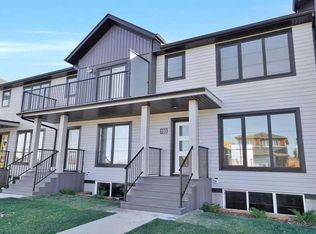 MLS ID #A2307157, Paul Lucyk, Associate, The Agency North Central Alberta. courtesy of Pillar9 System
 - C$315,0003 bd2 ba1.1k sqft19 E Reid Ct, Sylvan Lake, AB T4S 0L9For Sale
 MLS ID #A2333260, Michael Holmes, Associate, Royal Lepage Network Realty Corp.. courtesy of Pillar9 System
 - C$391,9002 bd2 ba1.1k sqft3 N Gray Close, Sylvan Lake, AB T4S 0W4New Construction
 MLS ID #A2325924, Nadine Marchand, Associate, Rcr - Royal Carpet Realty Ltd.. courtesy of Pillar9 System
 - C$339,9003 bd4 ba1.3k sqft4603 S Ryders Ridge Blvd #15, Sylvan Lake, AB T4S 0G6For SaleMLS ID #A2331137, Caroline Boivin, Associate, Re/Max Real Estate Central Alberta. courtesy of Pillar9 System
- C$349,9003 bd2 ba1.4k sqft5301 N Windward Pl #7, Sylvan Lake, AB T4S 0H5For SaleMLS ID #A2295560, Jacqui Fletcher, Associate, Royal Lepage Network Realty Corp.. courtesy of Pillar9 System
- C$344,5004 bd3 ba1.1k sqft28 S Rafferty Ct, Sylvan Lake, AB T4S 0K3For SaleMLS ID #A2326767, Kallie Mcdonald, Associate, Real Broker. courtesy of Pillar9 System
- C$419,9003 bd3 ba1.4k sqft58 E Concord Rise, Sylvan Lake, AB T4S 0N6New ConstructionMLS ID #A2307141, Paul Lucyk, Associate, The Agency North Central Alberta. courtesy of Pillar9 System
- C$425,0004 bd3 ba1.2k sqft19 N Fenwood Close, Sylvan Lake, AB T4S 2K4For SaleMLS ID #A2326341, Lynn Best, Associate, Cir Realty. courtesy of Pillar9 System
- C$464,9003 bd3 ba1k sqft83 S Gray Close, Sylvan Lake, AB T4S 0W4New ConstructionMLS ID #A2334052, Nadine Marchand, Associate, Rcr - Royal Carpet Realty Ltd.. courtesy of Pillar9 System
- C$464,9003 bd3 ba1k sqft85 S Gray Close, Sylvan Lake, AB T4S 0W4New ConstructionMLS ID #A2334045, Nadine Marchand, Associate, Rcr - Royal Carpet Realty Ltd.. courtesy of Pillar9 System
- C$439,9003 bd2 ba1.1k sqft5 N Beacon Hill Dr, Sylvan Lake, AB T4S 0S9New ConstructionMLS ID #A2310894, Andrew Russell, Associate, Re/Max Real Estate Central Alberta. courtesy of Pillar9 System
- C$269,9002 bd2 ba1.1k sqft100 W Lakeway Blvd #324, Sylvan Lake, AB T4S 0A4For SaleMLS ID #A2330485, Mike Wiseman, Associate Broker, Cir Realty. courtesy of Pillar9 System
- C$341,7202 bd2 ba844 sqft97 S Station Dr #302, Sylvan Lake, AB T4S 0S6New ConstructionMLS ID #A2290829, Carl Stepp, Associate, Re/Max Real Estate Central Alberta. courtesy of Pillar9 System
- C$414,9003 bd4 ba1.1k sqft27 W Golden Cres, Red Deer, AB T4P 2P9For SaleMLS ID #A2331464, Danielle Davies, Associate, Re/Max Real Estate Central Alberta. courtesy of Pillar9 System
- C$257,0003 bd3 ba1.2k sqft4406 N 46th Ave #3, Sylvan Lake, AB T4S 1W7For SaleMLS ID #A2331112, Dustin Robak, Associate, Real Estate Professionals Inc.. courtesy of Pillar9 System
- C$434,9003 bd3 ba910 sqft71 N Golden Cres, Red Deer, AB T4P 2S7For SaleMLS ID #A2334089, Aaron Thulien, Associate, Re/Max Real Estate Central Alberta. courtesy of Pillar9 System
- C$509,9005 bd3 ba1.4k sqft36 N Cameron Close, Sylvan Lake, AB T4S 0N5For SaleMLS ID #A2326909, Glenn Christiansen, Associate, Coldwell Banker Vision Realty. courtesy of Pillar9 System
- C$476,7002 bd2 ba1k sqft97 N Station Dr #405, Sylvan Lake, AB T4S 0S6New ConstructionMLS ID #A2296778, Carl Stepp, Associate, Re/Max Real Estate Central Alberta. courtesy of Pillar9 System
- C$331,8482 bd1 ba787 sqft97 S Station Dr #201, Sylvan Lake, AB T4S 0S6New ConstructionMLS ID #A2288651, Carl Stepp, Associate, Re/Max Real Estate Central Alberta. courtesy of Pillar9 System
