"To be Built/Pre-Construction" Be part of something new at Eagleview. This condo will have all the modern features and finishes you would expect in a premium built adult orientated condo. 4rd floor north facing unit. 9ft ceilings. This unit will offer 2 bedrooms, 2 bathroom, modern, efficient living in a thoughtfully planned community. 6 x 26ft covered deck. The open kitchen flows effortlessly into the dining and living areas, creating a bright and welcoming space. Step outside onto your private deck with additional storage, appreciate first-floor indoor parking, also on first level you will find a resident gathering room, exercise room and workshop. Outside will boast a community garden, more parking and dog run. There is still time to pick interior selections for finishes, paint colors, etc. Concrete core floor with steel beam construction make for a very quiet building which enables it to be pet friendly. There will even be a heated dog wash in the parkade. Pictures are for representation purposes of what the finishings options are like. Taxes are TBD.
New construction
C$476,700
97 N Station Dr #405, Sylvan Lake, AB T4S 0S6
2beds
1,000sqft
Apartment
Built in 2027
-- sqft lot
$-- Zestimate®
C$477/sqft
C$312/mo HOA
What's special
Bright and welcoming spaceFirst-floor indoor parkingCommunity gardenMore parkingDog run
- 146 days |
- 14 |
- 0 |
Zillow last checked:
Listing updated:
Listed by:
Carl Stepp, Associate,
Re/Max Real Estate Central Alberta
Source: courtesy of Pillar9 System,MLS®#: A2296778 Originating MLS®#: Central Alberta
Originating MLS®#: Central AlbertaFacts & features
Interior
Bedrooms & bathrooms
- Bedrooms: 2
- Bathrooms: 2
- Full bathrooms: 2
Other
- Level: Main
- Dimensions: 14`2" x 10`0"
Bedroom
- Level: Main
- Dimensions: 9`10" x 9`10"
Other
- Level: Main
Other
- Level: Main
Dining room
- Level: Main
- Dimensions: 8`0" x 8`0"
Kitchen
- Level: Main
- Dimensions: 11`5" x 13`0"
Living room
- Level: Main
- Dimensions: 11`5" x 14`2"
Heating
- Baseboard, Boiler, Central
Cooling
- Wall Unit(s)
Appliances
- Included: Dishwasher, Microwave
- Laundry: In Unit
Features
- Kitchen Island, Open Floorplan
- Flooring: Carpet
- Has fireplace: No
- Common walls with other units/homes: 2+ Common Walls
Interior area
- Total interior livable area: 1,000 sqft
Property
Parking
- Total spaces: 1
- Parking features: Parkade, Leased
Features
- Levels: Single Level Unit
- Stories: 4
- Entry location: Other
- Patio & porch: Deck
- Exterior features: Balcony
Details
- Zoning: R3
Construction
Type & style
- Home type: Apartment
- Property subtype: Apartment
- Attached to another structure: Yes
Materials
- Composite Siding, Concrete, Metal Frame, Mixed, Wood Frame
Condition
- New construction: Yes
- Year built: 2027
Community & HOA
Community
- Features: Park, Sidewalks, Street Lights
- Subdivision: Sixty West
HOA
- Has HOA: Yes
- Amenities included: Bicycle Storage, Community Gardens, Dog Run, Elevator(s), Fitness Center, Parking, Recreation Room, Snow Removal, Storage, Trash, Visitor Parking, Workshop Area
- Services included: Amenities of HOA/Condo, Common Area Maintenance, Gas, Heat, Insurance, Maintenance Grounds, Parking, Reserve Fund Contributions, Sewer, Snow Removal, Trash, Water
- HOA fee: C$312 monthly
Location
- Region: Sylvan Lake
Financial & listing details
- Price per square foot: C$477/sqft
- Date on market: 3/26/2026
- Inclusions: n/a
Price history
Price history is unavailable.
Public tax history
Tax history is unavailable.
Climate risks
Neighborhood: T4S
Nearby schools
GreatSchools rating
No schools nearby
We couldn't find any schools near this home.
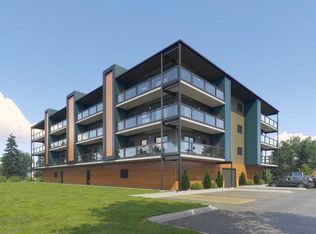
- C$331,8482 bd1 ba787 sqft97 S Station Dr #201, Sylvan Lake, AB T4S0S6New Construction
- C$341,7202 bd2 ba844 sqft97 S Station Dr #302, Sylvan Lake, AB T4S0S6New Construction
- C$389,9003 bd3 ba1.3k sqft38 E Station Dr, Sylvan Lake, AB T4S0S5New Construction
- C$815,0005 bd3 ba1.6k sqft8 E Laurel Close, Sylvan Lake, AB T4S0B3For Sale

- C$419,9003 bd3 ba680 sqft23 NE Station Dr, Sylvan Lake, AB T4S0S7New Construction
- C$419,9003 bd3 ba680 sqft23 Station Dr, Sylvan Lake, AB T4S0S7For Sale
- C$--3 bd3 ba-- sqft9 Station Dr, Sylvan Lake, AB T4S0S6Off Market
- C$--3 bd3 ba-- sqft7 Station Dr, Sylvan Lake, AB T4S0S6Off Market
Similar homes
- C$341,7202 bd2 ba844 sqft97 S Station Dr #302, Sylvan Lake, AB T4S 0S6New ConstructionMLS ID #A2290829, Carl Stepp, Associate, Re/Max Real Estate Central Alberta. courtesy of Pillar9 System
- C$331,8482 bd1 ba787 sqft97 S Station Dr #201, Sylvan Lake, AB T4S 0S6New ConstructionMLS ID #A2288651, Carl Stepp, Associate, Re/Max Real Estate Central Alberta. courtesy of Pillar9 System
- C$449,9003 bd2 ba1k sqft2 N Rogers Rd, Sylvan Lake, AB T4S 0J8For Sale
 MLS ID #A2336947, Kade Garritty, Associate, Cir Realty. courtesy of Pillar9 System
 - C$419,9003 bd3 ba680 sqft23 Station Dr, Sylvan Lake, AB T4S 0S7For Sale
 Century 21 Canada
 - C$282,0002 bd2 ba1k sqft100 W Lakeway Blvd #315, Sylvan Lake, AB T4S 0A4For SaleMLS ID #A2335733, Viviana Dal Cengio, Associate, Real Broker. courtesy of Pillar9 System
- C$509,9005 bd3 ba1.4k sqft36 N Cameron Close, Sylvan Lake, AB T4S 0N5For SaleMLS ID #A2326909, Glenn Christiansen, Associate, Coldwell Banker Vision Realty. courtesy of Pillar9 System
- C$424,9004 bd3 ba1.1k sqft144 N Bowman Cir, Sylvan Lake, AB T4S 0H8For SaleMLS ID #A2332645, Nicole Blair, Associate, Re/Max Real Estate Central Alberta. courtesy of Pillar9 System
- C$419,9003 bd3 ba680 sqft23 NE Station Dr, Sylvan Lake, AB T4S 0S7New ConstructionMLS ID #A2333900, John Cloke, Associate, Century 21 Maximum. courtesy of Pillar9 System
- C$464,9003 bd3 ba1k sqft83 S Gray Close, Sylvan Lake, AB T4S 0W4New ConstructionMLS ID #A2334052, Nadine Marchand, Associate, Rcr - Royal Carpet Realty Ltd.. courtesy of Pillar9 System
- C$389,9003 bd3 ba1.3k sqft38 E Station Dr, Sylvan Lake, AB T4S 0S5New ConstructionMLS ID #A2318463, Kevin Durling, Associate, Royal Lepage Network Realty Corp.. courtesy of Pillar9 System
- C$339,9002 bd2 ba941 sqft5040 E 53rd St #413, Sylvan Lake, AB T4S 0A1For SaleMLS ID #A2326867, Jacqui Fletcher, Associate, Royal Lepage Network Realty Corp.. courtesy of Pillar9 System
- C$---- bd-- ba-- sqft32 W Legend Ct, Sylvan Lake, AB T4S 0B1Off Market
- C$428,9003 bd3 ba1.4k sqft9 N Hampton Cres, Sylvan Lake, AB T4S 0N2For SaleMLS ID #A2334406, Cassie Orlando, Associate, Coldwell Banker Ontrack Realty. courtesy of Pillar9 System
- C$425,0004 bd3 ba1.2k sqft19 N Fenwood Close, Sylvan Lake, AB T4S 2K4For SaleMLS ID #A2326341, Lynn Best, Associate, Cir Realty. courtesy of Pillar9 System
- C$374,9002 bd1 ba736 sqft4415 N Lakeshore Dr #2, Sylvan Lake, AB T4S 1C7For SaleMLS ID #A2333986, Nathan Wade, Associate, Exp Realty. courtesy of Pillar9 System
- C$450,0002 bd2 ba1.1k sqft5213 S 61st St #109, Red Deer, AB T4N 6N5For SaleMLS ID #A2337397, Patricia Touchbourne, Associate, Re/Max Real Estate Central Alberta. courtesy of Pillar9 System
- C$419,9003 bd3 ba1.4k sqft58 E Concord Rise, Sylvan Lake, AB T4S 0N6New ConstructionMLS ID #A2307141, Paul Lucyk, Associate, The Agency North Central Alberta. courtesy of Pillar9 System
- C$369,9003 bd2 ba1.2k sqft42 W Reid Ct, Sylvan Lake, AB T4S 0L9For SaleMLS ID #A2332725, James Torrens, Associate, Real Broker. courtesy of Pillar9 System
- C$610,0004 bd3 ba1.1k sqft25 E Fern Glade Cres, Sylvan Lake, AB T4S 1Z6For SaleMLS ID #A2315100, Jacquie Bennett, Associate, Century 21 Maximum. courtesy of Pillar9 System
- C$619,9005 bd3 ba1.3k sqft35 E Bowman Cir, Sylvan Lake, AB T4S 0H9For SaleMLS ID #A2290557, Jacquie Bennett, Associate, Century 21 Maximum. courtesy of Pillar9 System
