Set on a corner lot in Ryders Ridge, this fully finished 3 bedroom, 2 bathroom home offers a practical layout with plenty of space to settle in. The main floor features an open living area that keeps the kitchen, dining, and living spaces connected, while fresh paint and new appliances give the home a clean, updated feel. Downstairs, the fully finished basement provides a large, open area with plenty of flexibility, along with additional bedroom space and a second full bathroom. In-floor heat adds comfort in the cold, while air conditioning keeps things comfortable through the warmer months. Outside, the double detached garage provides secure parking and additional storage. The location is a major highlight, putting you close to schools, right next to shopping, and near walking trails, with convenient access to everything Sylvan Lake has to offer. With three bedrooms, a finished basement, a double garage, and a convenient Ryders Ridge location, this home is a great option for families or first-time buyers looking for a property with room to grow.
For sale
C$449,900
2 N Rogers Rd, Sylvan Lake, AB T4S 0J8
4beds
1,015sqft
Single Family Residence
Built in 2011
4,791 Square Feet Lot
$-- Zestimate®
C$443/sqft
C$-- HOA
What's special
Corner lotFresh paintNew appliancesFully finished basementAdditional bedroom spaceIn-floor heatAir conditioning
- 1 day |
- 2 |
- 0 |
Zillow last checked:
Listing updated:
Listed by:
Kade Garritty, Associate,
Cir Realty,
Pat Garritty, Associate,
Cir Realty
Source: courtesy of Pillar9 System,MLS®#: A2336947 Originating MLS®#: Central Alberta
Originating MLS®#: Central AlbertaFacts & features
Interior
Bedrooms & bathrooms
- Bedrooms: 4
- Bathrooms: 2
- Full bathrooms: 2
Bedroom
- Level: Main
- Dimensions: 12`7" x 9`11"
Other
- Level: Main
- Dimensions: 12`9" x 13`3"
Bedroom
- Level: Basement
- Dimensions: 12`0" x 17`1"
Bedroom
- Level: Basement
- Dimensions: 12`10" x 8`2"
Other
- Level: Main
- Dimensions: 9`4" x 4`11"
Other
- Level: Basement
- Dimensions: 9`8" x 8`1"
Dining room
- Level: Main
- Dimensions: 12`0" x 11`9"
Foyer
- Level: Main
- Dimensions: 6`4" x 10`5"
Other
- Level: Basement
- Dimensions: 11`9" x 12`8"
Game room
- Level: Basement
- Dimensions: 14`6" x 22`7"
Kitchen
- Level: Main
- Dimensions: 12`0" x 11`11"
Living room
- Level: Main
- Dimensions: 12`10" x 17`0"
Heating
- Radiant Floor, Forced Air, Natural Gas
Cooling
- Central Air
Appliances
- Included: See Remarks
- Laundry: In Basement, Laundry Room
Features
- Laminate Counters
- Flooring: Carpet, Tile, Vinyl
- Basement: Full
- Has fireplace: No
Interior area
- Total interior livable area: 1,015 sqft
Video & virtual tour
Property
Parking
- Total spaces: 2
- Parking features: Alley Access, Double Garage Detached, Garage Door Opener, Heated Garage
- Garage spaces: 2
- Has uncovered spaces: Yes
Features
- Levels: Bi-Level
- Stories: 1
- Patio & porch: Deck, Front Porch
- Exterior features: Private Yard
- Fencing: Fenced
- Frontage length: 11.85M 38`11"
Lot
- Size: 4,791 Square Feet
- Features: Back Lane, Corner Lot, Front Yard, Lawn
Details
- Parcel number: 113142339
- Zoning: R5
Construction
Type & style
- Home type: SingleFamily
- Property subtype: Single Family Residence
Materials
- Vinyl Siding, Wood Frame
- Foundation: Concrete Perimeter
- Roof: Asphalt Shingle
Condition
- New construction: No
- Year built: 2011
Community & HOA
Community
- Features: Park, Playground, Sidewalks, Street Lights
- Subdivision: Ryders Ridge
HOA
- Has HOA: No
Location
- Region: Sylvan Lake
Financial & listing details
- Price per square foot: C$443/sqft
- Date on market: 8/14/2026
- Inclusions: Fridge, Stove, Dishwasher, Washer, Dryer, Garage Remotes, A/C Unit
Price history
Price history is unavailable.
Public tax history
Tax history is unavailable.
Climate risks
Neighborhood: T4S
Nearby schools
GreatSchools rating
No schools nearby
We couldn't find any schools near this home.
- C$499,9004 bd2 ba1k sqft13 S Rogers Rd, Sylvan Lake, AB T4S0J7For Sale

- C$869,0004 bd4 ba2.3k sqft4002 N 45th Ave, Sylvan Lake, AB T4S0C1For Sale
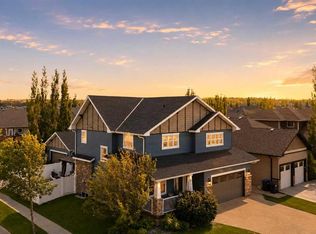
- C$335,9002 bd3 ba1.2k sqft34 S Rafferty Ct, Sylvan Lake, AB T4S0K3For Sale
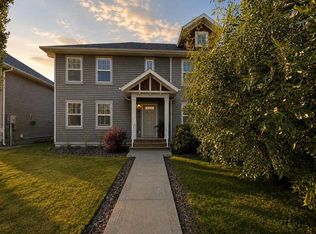
- C$439,9002 bd1 ba955 sqft15 W Reynolds Rd, Sylvan Lake, AB T4S0C2For Sale

- C$739,9004 bd3 ba1.7k sqft95 S Regatta Way, Sylvan Lake, AB T4S0C9For Sale
- C$339,9003 bd4 ba1.3k sqft4603 S Ryders Ridge Blvd #15, Sylvan Lake, AB T4S0G6For Sale
- C$659,0004 bd4 ba1.9k sqft4396 E Ryders Ridge Blvd, Sylvan Lake, AB T4S0J7For Sale
- C$659,0004 bd4 ba1.9k sqft4396 Ryders Ridge Blvd, Sylvan Lake, AB T4S0J7For Sale
Similar homes
- C$425,0004 bd3 ba1.1k sqft3 W Hagerman Rd, Sylvan Lake, AB T4S 2K3For Sale
 MLS ID #A2336738, Twila Reberger, Associate, Re/Max Real Estate Central Alberta. courtesy of Pillar9 System
 - C$499,9004 bd2 ba1k sqft13 S Rogers Rd, Sylvan Lake, AB T4S 0J7For SaleMLS ID #A2331886, Nicole Dushanek, Associate, Rcr - Royal Carpet Realty Ltd.. courtesy of Pillar9 System
- C$438,9003 bd3 ba1.4k sqft9 N Hampton Cres, Sylvan Lake, AB T4S 0N2For Sale
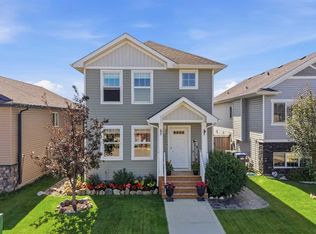 MLS ID #A2334406, Cassie Orlando, Associate, Coldwell Banker Ontrack Realty. courtesy of Pillar9 System
 - C$449,0003 bd2 ba1.1k sqft11 S Ian Way, Sylvan Lake, AB T4S 0T6For Sale
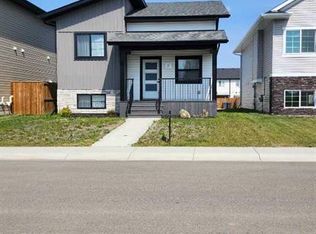 MLS ID #A2333628, Lorne Therriault, Associate, Re/Max Real Estate Central Alberta. courtesy of Pillar9 System
 - C$439,9002 bd1 ba955 sqft15 W Reynolds Rd, Sylvan Lake, AB T4S 0C2For SaleMLS ID #A2331567, Cindy Dooley, Associate, Exp Realty. courtesy of Pillar9 System
- C$472,5004 bd2 ba1k sqft10 E Hansen Close, Sylvan Lake, AB T4S 2P1For SaleMLS ID #A2330752, Glen Goodall, Associate, Re/Max Real Estate Central Alberta. courtesy of Pillar9 System
- C$425,0004 bd2 ba1k sqft4412 N 45th Ave, Sylvan Lake, AB T4S 1K6For SaleMLS ID #A2327312, Amanda Blake, Broker, Lime Green Realty Central. courtesy of Pillar9 System
- C$424,9004 bd3 ba1.1k sqft144 N Bowman Cir, Sylvan Lake, AB T4S 0H8For SaleMLS ID #A2332645, Nicole Blair, Associate, Re/Max Real Estate Central Alberta. courtesy of Pillar9 System
- C$419,9004 bd2 ba1k sqft4 N Horne Close, Sylvan Lake, AB T4S 0C4For SaleMLS ID #A2328470, Blair Morris, Associate, Royal Lepage Network Realty Corp.. courtesy of Pillar9 System
- C$484,9005 bd3 ba1.4k sqft4640 N 47th St, Sylvan Lake, AB T4S 1L4For SaleMLS ID #A2333727, Quisha Yee, Associate, Royal Lepage Network Realty Corp.. courtesy of Pillar9 System
- C$469,0004 bd2 ba987 sqft4719 N 46th Ave, Sylvan Lake, AB T4S 1L4For SaleMLS ID #A2328135, Donna Empringham, Associate, Royal Lepage Network Realty Corp.. courtesy of Pillar9 System
- C$529,9005 bd3 ba1.2k sqft70 W Rozier Close, Sylvan Lake, AB T4S 0B7For SaleMLS ID #A2333499, Jane Wierzba, Associate, Re/Max Real Estate Central Alberta. courtesy of Pillar9 System
- C$500,0002 bd1 ba811 sqft5011 SW 38th St, Sylvan Lake, AB T4S 1B6For SaleMLS ID #A2336595, Kelly Grant, Associate, Exp Realty. courtesy of Pillar9 System
- C$474,9004 bd3 ba1.1k sqft4 S Harrison Rd, Sylvan Lake, AB T4S 1T4For SaleMLS ID #A2312112, Vivian Sam, Associate, Coldwell Banker Ontrack Realty. courtesy of Pillar9 System
- C$560,0004 bd3 ba1.1k sqft51 N Fern Glade Cres, Sylvan Lake, AB T4S 1Z5For SaleMLS ID #A2334779, Cassie Orlando, Associate, Coldwell Banker Ontrack Realty. courtesy of Pillar9 System
- C$420,0004 bd2 ba1k sqft16 E Willow St, Sylvan Lake, AB T4S 1M1For SaleMLS ID #A2318704, Donna Empringham, Associate, Royal Lepage Network Realty Corp.. courtesy of Pillar9 System
- C$429,9005 bd3 ba1.2k sqft68 E Herder Dr, Sylvan Lake, AB T4S 1X8For SaleMLS ID #A2299966, Nadine Marchand, Associate, Rcr - Royal Carpet Realty Ltd.. courtesy of Pillar9 System
- C$467,5005 bd3 ba1.1k sqft3 E Pickering Close, Sylvan Lake, AB T4S 1K2For SaleMLS ID #A2327400, Jason Thomas, Associate, Coldwell Banker Ontrack Realty. courtesy of Pillar9 System
- C$425,0004 bd3 ba1.2k sqft19 N Fenwood Close, Sylvan Lake, AB T4S 2K4For SaleMLS ID #A2326341, Lynn Best, Associate, Cir Realty. courtesy of Pillar9 System
- C$449,0004 bd4 ba1.2k sqft133 W Old Boomer Rd, Sylvan Lake, AB T4S 2N1For SaleMLS ID #A2296347, Ted Iverson, Associate, Royal Lepage Network Realty Corp.. courtesy of Pillar9 System
