***FULLY FINISHED BI-LEVEL WITH 4 BEDS/2 BATHS, AND EASILY COULD ADD A 5TH AND 6TH BEDROOM, IF DESIRED. NEW ROOF COMING END OF JULY***. This home is in a great location, short walk to the all amenities, in a quiet close. This 1066 sqft plus fully finished basement has the main level boasting a large living room with vaulted ceilings and open design into the dining room and large kitchen with eat up bar, tiled backsplash, seperate pantry, and tons of cabinets and counter space. 3 bedrooms including a large master bedroom on the main, full 4 piece bathroom, large windows for tons of natural light, and hardwood flooring in all main areas. The fully finished basement has a massive family room, full bathroom with custom tiled shower, bedroom, and easily could wall off 5th and 6th bedrooms very easily, if needed. Laundry room, and extra storage finish off the basement. The large south facing backyard gets tons of sun and has a good sized deck that looks onto the fully landscaped backyard. Excellent location, close to green space, short walk to the beach, access to both main highways, and town walking paths.
For sale
C$419,900
4 N Horne Close, Sylvan Lake, AB T4S 0C4
4beds
1,066sqft
Single Family Residence
Built in 2007
4,791 Square Feet Lot
$-- Zestimate®
C$394/sqft
C$-- HOA
What's special
Fully finished bi-levelTiled backsplashFully finished basementMassive family roomLaundry roomExtra storageGood sized deck
- 10 days |
- 14 |
- 1 |
Zillow last checked:
Listing updated:
Listed by:
Blair Morris, Associate,
Royal Lepage Network Realty Corp.
Source: courtesy of Pillar9 System,MLS®#: A2328470 Originating MLS®#: Central Alberta
Originating MLS®#: Central AlbertaFacts & features
Interior
Bedrooms & bathrooms
- Bedrooms: 4
- Bathrooms: 2
- Full bathrooms: 2
Bedroom
- Level: Main
- Dimensions: 10`0" x 11`0"
Bedroom
- Level: Main
- Dimensions: 9`5" x 10`0"
Other
- Level: Main
- Dimensions: 11`0" x 13`0"
Bedroom
- Level: Basement
- Dimensions: 10`0" x 11`0"
Other
- Level: Main
Other
- Level: Basement
Dining room
- Level: Main
- Dimensions: 13`3" x 10`8"
Great room
- Level: Basement
- Dimensions: 34`0" x 25`0"
Kitchen
- Level: Main
- Dimensions: 13`3" x 10`0"
Living room
- Level: Main
- Dimensions: 12`6" x 9`3"
Heating
- Forced Air, Natural Gas
Cooling
- None
Appliances
- Included: Dishwasher, Microwave, Refrigerator, Stove(s)
- Laundry: In Basement
Features
- Closet Organizers, Open Floorplan, Pantry, Vaulted Ceiling(s)
- Flooring: Carpet, Hardwood, Linoleum
- Basement: Full
- Has fireplace: No
Interior area
- Total interior livable area: 1,066 sqft
- Finished area above ground: 1,066
Video & virtual tour
Property
Parking
- Total spaces: 4
- Parking features: Double Garage Attached
- Attached garage spaces: 2
Features
- Levels: Bi-Level
- Stories: 1
- Patio & porch: Deck
- Exterior features: Other
- Fencing: Fenced
- Frontage length: 11.28M 37`0"
Lot
- Size: 4,791 Square Feet
- Features: Back Lane, Back Yard, Landscaped
Details
- Parcel number: 113181825
- Zoning: R5
Construction
Type & style
- Home type: SingleFamily
- Property subtype: Single Family Residence
Materials
- Vinyl Siding, Wood Frame
- Foundation: Concrete Perimeter
- Roof: Asphalt Shingle
Condition
- New construction: No
- Year built: 2007
Community & HOA
Community
- Features: None
- Subdivision: Hewlett Park
HOA
- Has HOA: No
Location
- Region: Sylvan Lake
Financial & listing details
- Price per square foot: C$394/sqft
- Date on market: 7/11/2026
- Inclusions: n/a
Blair Morris, Associate
Blair Morris, Associate
(403) 887-2286
By pressing Contact Agent, you agree that the real estate professional identified above may call/text you about your search, which may involve use of automated means and pre-recorded/artificial voices. You don't need to consent as a condition of buying any property, goods, or services. Message/data rates may apply. You also agree to our Terms of Use. Zillow does not endorse any real estate professionals. We may share information about your recent and future site activity with your agent to help them understand what you're looking for in a home.
Price history
Price history is unavailable.
Public tax history
Tax history is unavailable.
Climate risks
Neighborhood: T4S
Nearby schools
GreatSchools rating
No schools nearby
We couldn't find any schools near this home.
- C$384,9003 bd2 ba1k sqft80 E Hinshaw Dr, Sylvan Lake, AB T4S2P1For Sale

- C$350,0004 bd1 ba1k sqft28 S Hunter Rd, Sylvan Lake, AB T4S2L6For Sale

- C$484,9003 bd3 ba1.5k sqft125 W Hampton Cres, Sylvan Lake, AB T4S0N2New Construction
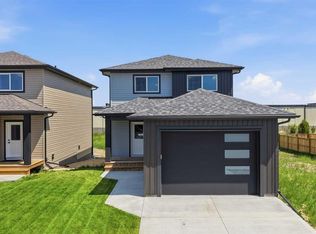
- C$369,9003 bd3 ba1.2k sqft22 N Hawthorn Pl, Sylvan Lake, AB T4S0R8For Sale

- C$429,9005 bd3 ba1.2k sqft68 E Herder Dr, Sylvan Lake, AB T4S1X8For Sale
- C$615,0004 bd2 ba1.7k sqft3602 50th Ave, Sylvan Lake, AB T4S1B2For Sale
- C$235,0003,920.4 Square Feet3907 50th Ave, Sylvan Lake, AB T4S1B7Lot/Land
- C$--3 bd2 ba-- sqft13 Harper Dr #13, Sylvan Lake, AB T4S1T5Off Market
Similar homes
- C$384,9003 bd2 ba1k sqft80 E Hinshaw Dr, Sylvan Lake, AB T4S 2P1For SaleMLS ID #A2324485, Kade Garritty, Associate, Cir Realty. courtesy of Pillar9 System
- C$429,9005 bd3 ba1.2k sqft68 E Herder Dr, Sylvan Lake, AB T4S 1X8For Sale
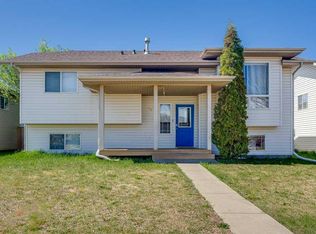 MLS ID #A2299966, Nadine Marchand, Associate, Rcr - Royal Carpet Realty Ltd.. courtesy of Pillar9 System
 - C$419,9974 bd2 ba1.3k sqft33 W Forest Dr, Sylvan Lake, AB T4S 1H4For Sale
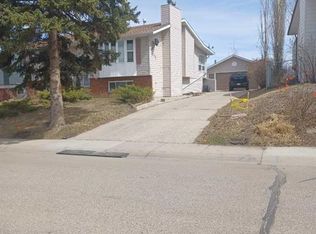 MLS ID #A2308277, Ted Iverson, Associate, Royal Lepage Network Realty Corp.. courtesy of Pillar9 System
 - C$474,9004 bd3 ba1.1k sqft4 S Harrison Rd, Sylvan Lake, AB T4S 1T4For Sale
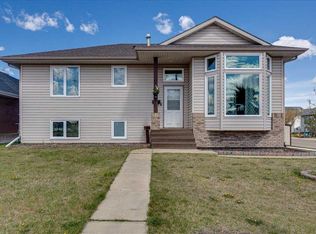 MLS ID #A2312112, Vivian Sam, Associate, Coldwell Banker Ontrack Realty. courtesy of Pillar9 System
 - C$479,9005 bd3 ba1.1k sqft3 E Pickering Close, Sylvan Lake, AB T4S 1K2For SaleMLS ID #A2327400, Jason Thomas, Associate, Coldwell Banker Ontrack Realty. courtesy of Pillar9 System
- C$449,0004 bd4 ba1.2k sqft133 W Old Boomer Rd, Sylvan Lake, AB T4S 2N1For SaleMLS ID #A2296347, Ted Iverson, Associate, Royal Lepage Network Realty Corp.. courtesy of Pillar9 System
- C$369,9002 bd2 ba900 sqft4727 W 44th St, Sylvan Lake, AB T4S 1N5For SaleMLS ID #A2318198, Nancy Meidinger, Associate, Red Key Realty & Property Management. courtesy of Pillar9 System
- C$400,0004 bd3 ba1.1k sqft6124 S Hamilton Dr, Red Deer, AB T4N 5Z4For SaleMLS ID #A2328057, Patricia Touchbourne, Associate, Re/Max Real Estate Central Alberta. courtesy of Pillar9 System
- C$505,0004 bd3 ba1.2k sqft23 E Lambertson Pl, Sylvan Lake, AB T4S 2P9For SaleMLS ID #A2312480, Amanda Blake, Broker, Lime Green Realty Central. courtesy of Pillar9 System
- C$499,0004 bd3 ba1k sqft13 W Firdale Rd, Sylvan Lake, AB T4S 2L2For SaleMLS ID #A2312001, Ted Iverson, Associate, Royal Lepage Network Realty Corp.. courtesy of Pillar9 System
- C$394,0004 bd2 ba974 sqft153 W Westview Cres, Blackfalds, AB T4M 0L6For SaleMLS ID #A2329894, Trent Kroetsch, Associate, Royal Lepage Network Realty Corp.. courtesy of Pillar9 System
- C$343,0003 bd3 ba1.1k sqft92 E Bowman Cir, Sylvan Lake, AB T4S 0H7For SaleMLS ID #A2325099, Brittany Silbernagel, Associate, Royal Lepage Network Realty Corp.. courtesy of Pillar9 System
- C$399,9005 bd2 ba1.1k sqft6308 E 61st Ave, Red Deer, AB T4N 5R8For SaleMLS ID #A2329459, Shelby Sieppert, Associate, Re/Max Real Estate Central Alberta. courtesy of Pillar9 System
- C$425,0004 bd2 ba1k sqft5958 West Park Cres, Red Deer, AB T4N 1G3For SaleMLS ID #A2327032, Peggy Lane, Associate Broker, Red Key Realty & Property Management. courtesy of Pillar9 System
- C$435,0004 bd3 ba1.2k sqft134 S Wiltshire Blvd, Red Deer, AB T4N 6B6For SaleMLS ID #A2320410, Kevin Schreder, Associate, Re/Max Real Estate Central Alberta. courtesy of Pillar9 System
- C$419,9004 bd3 ba1.1k sqft55 W Nyman Cres, Red Deer, AB T4P 1Z5For SaleMLS ID #A2306011, Judy Leger, Associate, Cir Realty. courtesy of Pillar9 System
- C$419,9004 bd3 ba1k sqft82 SW Excell St, Red Deer, AB T4R 2H8For SaleMLS ID #A2324212, Ward Mckay, Associate, Cir Realty. courtesy of Pillar9 System
- C$414,9004 bd2 ba906 sqft41 W McDougall Cres, Red Deer, AB T4R 1T2For SaleMLS ID #A2327217, Tyne Gardiner, Associate, Royal Lepage Network Realty Corp.. courtesy of Pillar9 System
- C$420,0004 bd3 ba1.1k sqft142 SE Robinson Ave, Penhold, AB T0M 1R0For SaleMLS ID #A2322752, Colton Charest, Associate, Exp Realty - Red Deer. courtesy of Pillar9 System
- C$445,0004 bd3 ba1.1k sqft74 W Mackenzie Cres, Lacombe, AB T4L 0B3For SaleMLS ID #A2324482, Gregory Pallister, Associate, Royal Lepage Lifestyles Realty. courtesy of Pillar9 System
