Dare To Compare! This charming and well maintained home is an excellent opportunity for first-time buyers, those looking to downsize, or investors seeking a revenue property. Numerous upgrades have been completed within the past five years, including new living room flooring (2026), a new countertop in the two piece bathroom (2026), chain link fencing (2021), replacement of the bathroom and hallway windows (2021), a new hot water tank (2023), central air conditioning (2023), a garage heater (2023), a new furnace (2025) and duct cleaning completed in 2025. A new sump pump will be included as a back up to the existing, fully functional sump pump system, providing added peace of mind for future owners. The upper level features two spacious bedrooms, both offering generous closet space. A third bedroom could easily be added on the lower level if desired. The main four piece bathroom is conveniently located on the upper floor near the bedrooms, while a two-piece bathroom serves the family room on the lower level. The kitchen is designed with functionality in mind, featuring oak cabinetry, ample counter space and storage - perfect for the chef in the family. Enjoy your morning coffee in the cozy breakfast nook, then unwind in the evening while taking in the beautiful sunsets from your living room. A valuable bonus is the four foot crawl space beneath the main level, providing extra additional storage. The oversized 20 x 28 garage is the perfect man cave or she-shed as it is heated and equipped with 220V power. Two man doors offer added convenience and easy access. Behind the garage you will find a storage shed and additional parking with space for a small RV or camper. Ideally located within walking distance to the beach and close to schools, public transit and shopping, this home offers comfort, convenience and exceptional value!
For sale
C$369,900
4727 W 44th St, Sylvan Lake, AB T4S 1N5
2beds
900sqft
Single Family Residence
Built in 1994
4,356 Square Feet Lot
$-- Zestimate®
C$411/sqft
C$-- HOA
What's special
Two spacious bedroomsGenerous closet spaceMain four piece bathroomTwo-piece bathroomCozy breakfast nook
- 48 days |
- 25 |
- 1 |
Zillow last checked:
Listing updated:
Listed by:
Nancy Meidinger, Associate,
Red Key Realty & Property Management
Source: courtesy of Pillar9 System,MLS®#: A2318198 Originating MLS®#: Central Alberta
Originating MLS®#: Central AlbertaFacts & features
Interior
Bedrooms & bathrooms
- Bedrooms: 2
- Bathrooms: 2
- Full bathrooms: 1
- 1/2 bathrooms: 1
Other
- Level: Upper
- Dimensions: 14`8" x 12`0"
Bedroom
- Level: Upper
- Dimensions: 13`0" x 9`0"
Other
- Level: Upper
- Dimensions: 0`0" x 0`0"
Other
- Level: Lower
- Dimensions: 0`0" x 0`0"
Dining room
- Level: Main
- Dimensions: 10`5" x 8`0"
Family room
- Level: Lower
- Dimensions: 25`0" x 17`0"
Kitchen
- Level: Main
- Dimensions: 9`5" x 9`0"
Living room
- Level: Main
- Dimensions: 14`0" x 12`0"
Heating
- Central, Natural Gas
Cooling
- Central Air
Appliances
- Included: Dishwasher, Garage Control(s), Oven, Range Hood, Refrigerator, Washer/Dryer
- Laundry: In Basement
Features
- No Smoking Home, Storage, Sump Pump(s)
- Flooring: Carpet, Laminate, Linoleum
- Basement: Partial
- Has fireplace: No
Interior area
- Total interior livable area: 900 sqft
Property
Parking
- Total spaces: 2
- Parking features: Single Garage Detached
- Garage spaces: 2
Features
- Levels: 3 Level Split
- Stories: 1
- Patio & porch: None
- Exterior features: Other
- Fencing: Fenced
- Frontage length: 4176.00M 13701`6"
Lot
- Size: 4,356 Square Feet
- Features: Back Lane, Back Yard, Front Yard, Lawn, Low Maintenance Landscape, Rectangular Lot, Street Lighting
Details
- Parcel number: 101752419
- Zoning: R5
Construction
Type & style
- Home type: SingleFamily
- Property subtype: Single Family Residence
Materials
- Wood Frame
- Foundation: Concrete Perimeter
- Roof: Asphalt Shingle
Condition
- New construction: No
- Year built: 1994
Community & HOA
Community
- Features: Playground
- Subdivision: Palo
HOA
- Has HOA: No
Location
- Region: Sylvan Lake
Financial & listing details
- Price per square foot: C$411/sqft
- Date on market: 6/5/2026
- Inclusions: Fridge, Stove, Hood Fan, Dishwasher, Washer, Dryer, Sump Pump, New Sump Pump (2), Garage Door Openers (x2)
Nancy Meidinger, Associate
Nancy Meidinger, Associate
(403) 506-9699
By pressing Contact Agent, you agree that the real estate professional identified above may call/text you about your search, which may involve use of automated means and pre-recorded/artificial voices. You don't need to consent as a condition of buying any property, goods, or services. Message/data rates may apply. You also agree to our Terms of Use. Zillow does not endorse any real estate professionals. We may share information about your recent and future site activity with your agent to help them understand what you're looking for in a home.
Price history
Price history is unavailable.
Public tax history
Tax history is unavailable.
Climate risks
Neighborhood: T4S
Nearby schools
GreatSchools rating
No schools nearby
We couldn't find any schools near this home.
- C$--3 bd1 ba-- sqft4718 43rd St #4718, Sylvan Lake, AB T4S1M3Off Market

- C$349,9003 bd2 ba1.1k sqft4707 44th St, Sylvan Lake, AB T4S1N5For Sale

- C$349,9003 bd2 ba1.1k sqft4707 W 44th St, Sylvan Lake, AB T4S1N5For Sale

- C$219,9002 bd2 ba518 sqft4626 44th St #5, Sylvan Lake, AB T4S1W7For Sale

- C$180,0003 bd2 ba1.1k sqft4516 48th Ave #15, Sylvan Lake, AB T4S1L8For Sale
- C$219,9002 bd2 ba518 sqft4626 W 44th St #5, Sylvan Lake, AB T4S1W7For Sale
- C$268,0000.34 Acres4634 45th St, Sylvan Lake, AB T4S1P1Lot/Land
- C$399,0004 bd3 ba1k sqft4721 W 46th St, Sylvan Lake, AB T4S1N3For Sale
Similar homes
- C$384,9003 bd2 ba1k sqft80 E Hinshaw Dr, Sylvan Lake, AB T4S 2P1For Sale
 MLS ID #A2324485, Kade Garritty, Associate, Cir Realty. courtesy of Pillar9 System
 - C$398,0004 bd2 ba1.2k sqft4618 E 48th St, Sylvan Lake, AB T4S 1L5For Sale
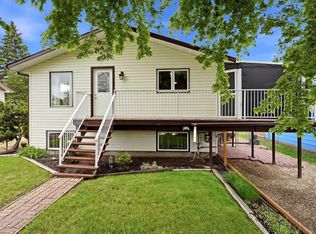 MLS ID #A2313916, Jody Schmaltz, Associate, Royal Lepage Network Realty Corp.. courtesy of Pillar9 System
 - C$434,0003 bd3 ba1.2k sqft6 E Woodland Close, Sylvan Lake, AB T4S 1L9For Sale
 MLS ID #A2327396, Pamela Brauer, Associate, Kic Realty. courtesy of Pillar9 System
 - C$429,9005 bd3 ba1.2k sqft68 E Herder Dr, Sylvan Lake, AB T4S 1X8For Sale
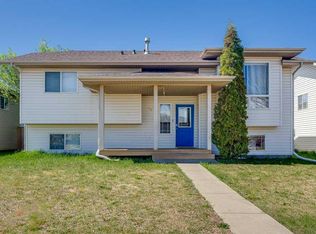 MLS ID #A2299966, Nadine Marchand, Associate, Rcr - Royal Carpet Realty Ltd.. courtesy of Pillar9 System
 - C$419,9974 bd2 ba1.3k sqft33 W Forest Dr, Sylvan Lake, AB T4S 1H4For SaleMLS ID #A2308277, Ted Iverson, Associate, Royal Lepage Network Realty Corp.. courtesy of Pillar9 System
- C$474,9004 bd3 ba1.1k sqft4 S Harrison Rd, Sylvan Lake, AB T4S 1T4For SaleMLS ID #A2312112, Vivian Sam, Associate, Coldwell Banker Ontrack Realty. courtesy of Pillar9 System
- C$314,9905 bd2 ba1k sqft62 N Parkland Dr, Sylvan Lake, AB T4S 1J3For SaleMLS ID #A2292631, Tamara Janzen, Associate Broker, Realty Executives Alberta Elite. courtesy of Pillar9 System
- C$479,9005 bd3 ba1.1k sqft3 E Pickering Close, Sylvan Lake, AB T4S 1K2For SaleMLS ID #A2327400, Jason Thomas, Associate, Coldwell Banker Ontrack Realty. courtesy of Pillar9 System
- C$359,9003 bd3 ba1.2k sqft22 N Hawthorn Pl, Sylvan Lake, AB T4S 0R8For SaleMLS ID #A2314362, Sheri Colford, Associate Broker, Kic Realty. courtesy of Pillar9 System
- C$343,0003 bd3 ba1.1k sqft92 E Bowman Cir, Sylvan Lake, AB T4S 0H7For SaleMLS ID #A2325099, Brittany Silbernagel, Associate, Royal Lepage Network Realty Corp.. courtesy of Pillar9 System
- C$315,0003 bd2 ba1.1k sqft106 NE Bayshore Dr, Sylvan Lake, AB T4S 0A7For SaleMLS ID #A2284698, Donna Empringham, Associate, Royal Lepage Network Realty Corp.. courtesy of Pillar9 System
- C$389,9004 bd2 ba1k sqft182 S Jaspar Cres, Red Deer, AB T4P 0G9For SaleMLS ID #A2330341, Blake King, Broker, Big Earth Realty. courtesy of Pillar9 System
- C$449,0004 bd4 ba1.2k sqft133 W Old Boomer Rd, Sylvan Lake, AB T4S 2N1For SaleMLS ID #A2296347, Ted Iverson, Associate, Royal Lepage Network Realty Corp.. courtesy of Pillar9 System
- C$499,0004 bd3 ba1k sqft13 W Firdale Rd, Sylvan Lake, AB T4S 2L2For SaleMLS ID #A2312001, Ted Iverson, Associate, Royal Lepage Network Realty Corp.. courtesy of Pillar9 System
- C$249,0002 bd2 ba899 sqft5220 E 50a Ave #306, Sylvan Lake, AB T4S 1E5For SaleMLS ID #A2310149, Dawn Heisler, Associate, Re/Max Real Estate (Edmonton). courtesy of Pillar9 System
- C$400,0004 bd3 ba1.1k sqft6124 S Hamilton Dr, Red Deer, AB T4N 5Z4For SaleMLS ID #A2328057, Patricia Touchbourne, Associate, Re/Max Real Estate Central Alberta. courtesy of Pillar9 System
- C$394,0004 bd2 ba974 sqft153 W Westview Cres, Blackfalds, AB T4M 0L6For SaleMLS ID #A2329894, Trent Kroetsch, Associate, Royal Lepage Network Realty Corp.. courtesy of Pillar9 System
- C$369,9003 bd2 ba1.3k sqft5408 E 52a St, Eckville, AB T0M 0X0For SaleMLS ID #A2323838, Ashlynn Morrison, Associate, Century 21 Maximum. courtesy of Pillar9 System
- C$374,0003 bd2 ba1k sqft32 SW Otterbury Ave, Red Deer, AB T4N 5A1For SaleMLS ID #A2325043, Larry Richmond, Associate, Royal Lepage Network Realty Corp.. courtesy of Pillar9 System
- C$505,0004 bd3 ba1.2k sqft23 E Lambertson Pl, Sylvan Lake, AB T4S 2P9For SaleMLS ID #A2312480, Amanda Blake, Broker, Lime Green Realty Central. courtesy of Pillar9 System
