Looking for your first home or maybe add to your rental portfolio? This 5 bedroom home in Sylvan Lake just might be what you are looking for. Lots of upgrades over the years some of which include newer shingles, new windows and new furnace. Close to schools and shopping, this property currently rents for $2145.00 and the tenants pay all utilities. The main floor has 3 large bedrooms, a good sized living room and a large kitchen with dining area, The basement is mostly finished with 2 additional bedrooms, a 3 piece bath and a huge rec room. The fully fenced yard is perfect for the furry friends or kids.
For sale
C$314,990
62 N Parkland Dr, Sylvan Lake, AB T4S 1J3
5beds
1,076sqft
Single Family Residence
Built in 1978
6,098 Square Feet Lot
$-- Zestimate®
C$292/sqft
C$-- HOA
What's special
Newer shinglesNew windowsNew furnaceFully fenced yard
- 169 days |
- 34 |
- 4 |
Likely to sell faster than
Zillow last checked:
Listing updated:
Listed by:
Tamara Janzen, Associate Broker,
Realty Executives Alberta Elite,
Cindy Price, Broker,
Realty Executives Alberta Elite
Source: courtesy of Pillar9 System,MLS®#: A2292631 Originating MLS®#: Central Alberta
Originating MLS®#: Central AlbertaFacts & features
Interior
Bedrooms & bathrooms
- Bedrooms: 5
- Bathrooms: 2
- Full bathrooms: 2
Bedroom
- Level: Main
- Dimensions: 9`3" x 11`0"
Bedroom
- Level: Main
- Dimensions: 8`2" x 9`4"
Other
- Level: Main
- Dimensions: 11`4" x 14`10"
Bedroom
- Level: Basement
- Dimensions: 10`6" x 11`6"
Bedroom
- Level: Basement
- Dimensions: 10`8" x 14`10"
Other
- Level: Basement
- Dimensions: 11`3" x 5`0"
Other
- Level: Basement
- Dimensions: 5`2" x 9`5"
Dining room
- Level: Main
- Dimensions: 7`10" x 10`9"
Other
- Level: Basement
- Dimensions: 11`5" x 8`7"
Game room
- Level: Basement
- Dimensions: 12`5" x 26`9"
Kitchen
- Level: Main
- Dimensions: 11`2" x 13`0"
Heating
- Forced Air
Cooling
- None
Appliances
- Included: Dishwasher, Refrigerator, Stove(s), Washer/Dryer
- Laundry: Lower Level
Features
- Ceiling Fan(s)
- Flooring: Carpet, Laminate, Linoleum
- Basement: Full
- Has fireplace: No
Interior area
- Total interior livable area: 1,076 sqft
Property
Parking
- Total spaces: 2
- Parking features: Off Street
Features
- Levels: One
- Stories: 1
- Patio & porch: None
- Exterior features: Private Yard
- Fencing: Fenced
- Frontage length: 49.98M 164`0"
Lot
- Size: 6,098 Square Feet
- Features: Back Lane
Details
- Parcel number: 101469434
- Zoning: R4
Construction
Type & style
- Home type: SingleFamily
- Architectural style: Bungalow
- Property subtype: Single Family Residence
Materials
- Wood Frame
- Foundation: Concrete Perimeter
- Roof: Asphalt Shingle
Condition
- New construction: No
- Year built: 1978
Community & HOA
Community
- Features: Lake, Park, Playground
- Subdivision: Lakeview Heights
HOA
- Has HOA: No
Location
- Region: Sylvan Lake
Financial & listing details
- Price per square foot: C$292/sqft
- Date on market: 3/12/2026
- Inclusions: Shed
Price history
Price history is unavailable.
Public tax history
Tax history is unavailable.
Climate risks
Neighborhood: T4S
Nearby schools
GreatSchools rating
No schools nearby
We couldn't find any schools near this home.
- C$330,0003 bd3 ba1.1k sqft92 E Bowman Cir, Sylvan Lake, AB T4S0H7For Sale

- C$424,9004 bd3 ba1.1k sqft144 N Bowman Cir, Sylvan Lake, AB T4S0H8For Sale

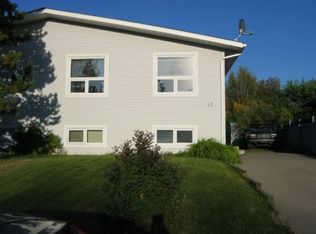
- C$--2 bd1 ba-- sqft17 Parkland Dr, Sylvan Lake, AB T4S1J5Off Market
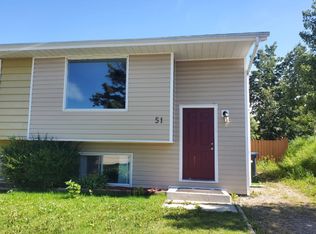
- C$1,7953 bd1 ba-- sqft51 Westview Dr, Sylvan Lake, AB T4S1J1For Rent
- C$699,0005 bd4 ba1.9k sqft1 E Cole Way, Sylvan Lake, AB T4S0L6For Sale
- C$819,9005 bd4 ba2.5k sqft11 S Bardwell Way, Sylvan Lake, AB T4S0M9For Sale
- C$467,5005 bd3 ba1.1k sqft3 E Pickering Close, Sylvan Lake, AB T4S1K2For Sale
- C$339,0003 bd2 ba784 sqft38 E Meadowview Close, Sylvan Lake, AB T4S1J2For Sale
Similar homes
- C$339,0003 bd2 ba784 sqft38 E Meadowview Close, Sylvan Lake, AB T4S 1J2For Sale
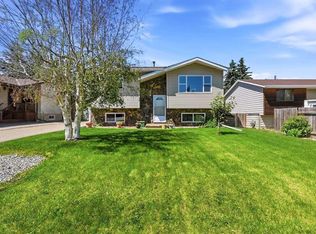 MLS ID #A2319506, Rhonda Bellamy, Associate, Century 21 Maximum. courtesy of Pillar9 System
 - C$320,0002 bd2 ba900 sqft4727 W 44th St, Sylvan Lake, AB T4S 1N5For Sale
 MLS ID #A2318198, Nancy Meidinger, Associate, Red Key Realty & Property Management. courtesy of Pillar9 System
 - C$469,9004 bd2 ba1k sqft5115 N 48th Ave, Sylvan Lake, AB T4S 1G6For Sale
 MLS ID #A2336822, Erin Wilkinson, Associate, Re/Max Real Estate Central Alberta. courtesy of Pillar9 System
 - C$289,9002 bd2 ba608 sqft4412 S 47th Ave, Sylvan Lake, AB T4S 1P1For Sale
 MLS ID #A2336294, Denae Hussey, Associate, Kic Realty. courtesy of Pillar9 System
 - C$425,0004 bd3 ba1.2k sqft19 N Fenwood Close, Sylvan Lake, AB T4S 2K4For SaleMLS ID #A2326341, Lynn Best, Associate, Cir Realty. courtesy of Pillar9 System
- C$289,0003 bd2 ba1.1k sqft106 NE Bayshore Dr, Sylvan Lake, AB T4S 0A7For SaleMLS ID #A2284698, Donna Empringham, Associate, Royal Lepage Network Realty Corp.. courtesy of Pillar9 System
- C$429,0004 bd4 ba1.2k sqft133 W Old Boomer Rd, Sylvan Lake, AB T4S 2N1For SaleMLS ID #A2296347, Ted Iverson, Associate, Royal Lepage Network Realty Corp.. courtesy of Pillar9 System
- C$425,0004 bd3 ba1.1k sqft3 W Hagerman Rd, Sylvan Lake, AB T4S 2K3For SaleMLS ID #A2336738, Twila Reberger, Associate, Re/Max Real Estate Central Alberta. courtesy of Pillar9 System
- C$350,0004 bd3 ba863 sqft3 Janko Close, Red Deer, AB T4P 3X1For SaleCentury 21 Canada
- C$319,9003 bd2 ba919 sqft42 W Greenham Dr, Red Deer, AB T4P 2X4For SaleMLS ID #A2337123, Keaton Sawicki, Associate, Re/Max Real Estate Central Alberta. courtesy of Pillar9 System
- C$344,9005 bd2 ba1.1k sqft6014 E 56th Ave, Red Deer, AB T4N 4R4For SaleMLS ID #A2332064, Dean Leischner, Associate Broker, Cir Realty. courtesy of Pillar9 System
- C$257,0003 bd3 ba1.2k sqft4406 N 46th Ave #3, Sylvan Lake, AB T4S 1W7For SaleMLS ID #A2331112, Dustin Robak, Associate, Real Estate Professionals Inc.. courtesy of Pillar9 System
- C$262,0002 bd2 ba952 sqft5435 E Lakeshore Dr #105, Sylvan Lake, AB T4S 1T2For SaleMLS ID #A2331970, Joan Barnes, Associate, Royal Lepage Network Realty Corp.. courtesy of Pillar9 System
- C$249,0002 bd2 ba899 sqft5220 E 50a Ave #306, Sylvan Lake, AB T4S 1E5For SaleMLS ID #A2310149, Dawn Heisler, Associate, Re/Max Real Estate (Edmonton). courtesy of Pillar9 System
- C$350,0005 bd3 ba1.2k sqft123 N Nolan St, Red Deer, AB T4P 1Z1For SaleMLS ID #A2310081, David Brown, Associate Broker, Trec The Real Estate Company. courtesy of Pillar9 System
- C$349,9005 bd2 ba1k sqft69 W Gregson Cres, Red Deer, AB T4P 2K3For SaleMLS ID #A2328974, Ty Elliott, Associate, Re/Max Real Estate Central Alberta. courtesy of Pillar9 System
- C$275,0003 bd2 ba1.4k sqftLucky Place, Sylvan Lake, AB T4S 0E3For SaleMLS ID #E4485628, Heather J Morris, MORE Real Estate. RAE
- C$399,9005 bd3 ba1k sqft7 W Halman Cres, Red Deer, AB T4N 6J9For SaleMLS ID #A2339216, Shelly James, Associate, Coldwell Banker Ontrack Realty. courtesy of Pillar9 System
- C$294,0003 bd1 ba924 sqft4915 N 52nd Ave, Eckville, AB T0M 0X0For SaleMLS ID #A2339787, Don Sackett, Broker, Remax Aca Realty. courtesy of Pillar9 System
- C$369,9004 bd2 ba1k sqft3912 S 50a St, Red Deer, AB T4P 1G7For SaleMLS ID #A2339341, Carson Nielsen, Associate, Real Broker. courtesy of Pillar9 System
