Welcome to this updated 924 sq. ft. bungalow featuring 3 bedrooms and a bright, functional layout. Recent improvements include a fully renovated kitchen and bathroom, new flooring throughout, and a newer furnace and hot water tank, offering comfort and peace of mind. Enjoy the outdoors from the spacious rear deck overlooking the large, fully fenced backyard—ideal for children, pets, entertaining, or relaxing. The impressive 26' x 28' detached garage is insulated and heated, providing exceptional space for a workshop, hobbies, storage, or year-round parking. Metal roofs on both the home and garage offer durability, longevity, and low-maintenance appeal. Conveniently located close to schools, parks, and shopping, this move-in-ready home is an excellent opportunity for first-time buyers, downsizers, or anyone seeking a well-maintained property with an outstanding garage. A great home, a fantastic yard, and an exceptional garage—this one is not to be missed!
For sale
C$294,000
4915 N 52nd Ave, Eckville, AB T0M 0X0
3beds
924sqft
Single Family Residence
Built in 1930
6,098 Square Feet Lot
$-- Zestimate®
C$318/sqft
C$-- HOA
What's special
- 1 day |
- 0 |
- 0 |
Zillow last checked:
Listing updated:
Listed by:
Don Sackett, Broker,
Remax Aca Realty
Source: courtesy of Pillar9 System,MLS®#: A2339787 Originating MLS®#: Calgary
Originating MLS®#: CalgaryFacts & features
Interior
Bedrooms & bathrooms
- Bedrooms: 3
- Bathrooms: 1
- Full bathrooms: 1
Bedroom
- Level: Main
- Dimensions: 9`3" x 9`4"
Bedroom
- Level: Main
- Dimensions: 9`4" x 10`8"
Other
- Level: Main
- Dimensions: 9`3" x 13`4"
Other
- Level: Main
- Dimensions: 0`0" x 0`0"
Dining room
- Level: Main
- Dimensions: 11`6" x 9`6"
Kitchen
- Level: Main
- Dimensions: 13`2" x 13`4"
Laundry
- Level: Main
- Dimensions: 8`10" x 6`9"
Living room
- Level: Main
- Dimensions: 11`6" x 13`9"
Heating
- Forced Air, Natural Gas
Cooling
- None
Appliances
- Included: Dishwasher, Electric Stove, Microwave, Refrigerator, Washer/Dryer Stacked
- Laundry: See Remarks
Features
- See Remarks
- Flooring: Laminate, Vinyl
- Windows: Window Coverings
- Basement: Partial
- Number of fireplaces: 1
- Fireplace features: Electric
Interior area
- Total interior livable area: 924 sqft
Video & virtual tour
Property
Parking
- Total spaces: 2
- Parking features: Double Garage Detached, RV Access/Parking
- Garage spaces: 2
Features
- Levels: One
- Stories: 1
- Patio & porch: Deck, Front Porch
- Exterior features: None
- Fencing: Fenced
- Frontage length: 15.24M 50`0"
Lot
- Size: 6,098 Square Feet
- Features: Back Lane, Front Yard, See Remarks
Details
- Parcel number: 57389480
- Zoning: R2
Construction
Type & style
- Home type: SingleFamily
- Architectural style: Bungalow
- Property subtype: Single Family Residence
Materials
- Vinyl Siding
- Foundation: Concrete Perimeter
- Roof: Metal
Condition
- New construction: No
- Year built: 1930
Community & HOA
Community
- Features: Park, Playground
- Subdivision: NONE
HOA
- Has HOA: No
Location
- Region: Eckville
Financial & listing details
- Price per square foot: C$318/sqft
- Date on market: 8/24/2026
- Inclusions: N/A
Price history
Price history is unavailable.
Public tax history
Tax history is unavailable.
Climate risks
Neighborhood: T0M
Nearby schools
GreatSchools rating
No schools nearby
We couldn't find any schools near this home.
- C$330,0005 bd3 ba1.3k sqft5215 N 52nd Ave, Eckville, AB T0M0X0For Sale

- C$385,0003 bd3 ba1.2k sqft5015 W 53rd St, Eckville, AB T0M0X0For Sale
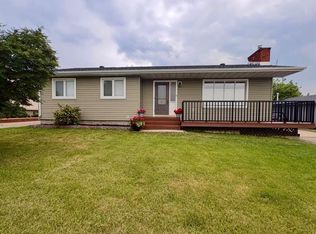
- C$535,0004 bd3 ba1.6k sqft5055 NE 54 Street Close, Eckville, AB T0M0X0For Sale

- C$749,90077.62 acres391500 Range Road 30, Parkland County, AB T0C2T0Lot/Land
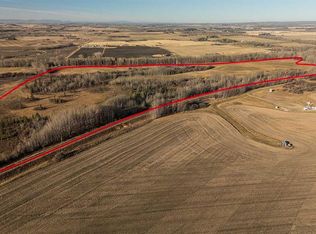
- C$1,250,000141.25 acres3021 Township Road 400, Lacombe County, AB T0M0X0Lot/Land
- C$699,0005 bd2 ba1.1k sqft40108 E Range Road 35, Lacombe County, AB T0M0X0For Sale
- C$--3 bd2 ba-- sqft38550 Range Road 25a, Red Deer County, AB T0M0H0Off Market
- C$--2 bd2 ba-- sqft38550 Range Road 25a #1353866, Red Deer County, AB T0M0H0Off Market
Similar homes
- C$330,0005 bd3 ba1.3k sqft5215 N 52nd Ave, Eckville, AB T0M 0X0For SaleMLS ID #A2328186, Kim Elliot, Associate, Re/Max Real Estate Central Alberta. courtesy of Pillar9 System
- C$385,0003 bd3 ba1.2k sqft5015 W 53rd St, Eckville, AB T0M 0X0For SaleMLS ID #A2329189, Len Phillips, Associate, Cir Realty. courtesy of Pillar9 System
- C$249,9003 bd2 ba1.1k sqft4637 N 50th Ave, Bentley, AB T0C 0J0For Sale
 MLS ID #A2335861, Sandra Knoll Craig, Associate, Realty Executives Alberta Elite. courtesy of Pillar9 System
 - C$289,0003 bd2 ba1.1k sqft106 NE Bayshore Dr, Sylvan Lake, AB T4S 0A7For Sale
 MLS ID #A2284698, Donna Empringham, Associate, Royal Lepage Network Realty Corp.. courtesy of Pillar9 System
 - C$305,0003 bd2 ba1.1k sqft6 E Baywood Pl, Sylvan Lake, AB T4S 0A7For SaleMLS ID #A2300912, Jules Driedger, Associate, Royal Lepage Network Realty Corp.. courtesy of Pillar9 System
- C$339,0003 bd2 ba784 sqft38 E Meadowview Close, Sylvan Lake, AB T4S 1J2For SaleMLS ID #A2319506, Rhonda Bellamy, Associate, Century 21 Maximum. courtesy of Pillar9 System
- C$339,0003 bd2 ba784 sqft38 Meadowview Close, Sylvan Lake, AB T4S 1J2For SaleCentury 21 Canada
- C$289,9002 bd2 ba608 sqft4412 S 47th Ave, Sylvan Lake, AB T4S 1P1For SaleMLS ID #A2336294, Denae Hussey, Associate, Kic Realty. courtesy of Pillar9 System
- C$309,5003 bd2 ba1.1k sqft19 E Reid Ct, Sylvan Lake, AB T4S 0L9For SaleMLS ID #A2333260, Michael Holmes, Associate, Royal Lepage Network Realty Corp.. courtesy of Pillar9 System
- C$314,9905 bd2 ba1k sqft62 N Parkland Dr, Sylvan Lake, AB T4S 1J3For SaleMLS ID #A2292631, Tamara Janzen, Associate Broker, Realty Executives Alberta Elite. courtesy of Pillar9 System
- C$349,9003 bd1 ba1k sqft40422 S Range Road 10 #48, Lacombe County, AB T0C 0J0For SaleMLS ID #A2333553, Zachary Mcqueen, Associate, Royal Lepage Network Realty Corp.. courtesy of Pillar9 System
- C$320,0002 bd2 ba900 sqft4727 W 44th St, Sylvan Lake, AB T4S 1N5For SaleMLS ID #A2318198, Nancy Meidinger, Associate, Red Key Realty & Property Management. courtesy of Pillar9 System
- C$425,0004 bd3 ba1.1k sqft3 W Hagerman Rd, Sylvan Lake, AB T4S 2K3For SaleMLS ID #A2336738, Twila Reberger, Associate, Re/Max Real Estate Central Alberta. courtesy of Pillar9 System
- C$380,0003 bd3 ba1k sqft59 W Lodge Pl, Sylvan Lake, AB T4S 2N2For SaleMLS ID #A2333636, Shaun Steen, Associate, Re/Max Real Estate Central Alberta. courtesy of Pillar9 System
- C$389,9004 bd4 ba1.2k sqft31 N Crestview Blvd, Sylvan Lake, AB T4S 0N4For SaleMLS ID #A2338974, Ben James, Associate, Kic Realty. courtesy of Pillar9 System
- C$330,0003 bd3 ba1.1k sqft92 E Bowman Cir, Sylvan Lake, AB T4S 0H7For SaleMLS ID #A2325099, Brittany Silbernagel, Associate, Royal Lepage Network Realty Corp.. courtesy of Pillar9 System
- C$319,9003 bd2 ba1.2k sqft32 W Reid Ct, Sylvan Lake, AB T4S 0L9For SaleMLS ID #A2332034, Jacqui Fletcher, Associate, Royal Lepage Network Realty Corp.. courtesy of Pillar9 System
- C$350,0004 bd1 ba1k sqft28 S Hunter Rd, Sylvan Lake, AB T4S 2L6For SaleMLS ID #A2325928, Donna Empringham, Associate, Royal Lepage Network Realty Corp.. courtesy of Pillar9 System
- C$439,9004 bd4 ba1.3k sqft119 SW Hinshaw Dr, Sylvan Lake, AB T4S 0N3For SaleMLS ID #A2337788, Craig Fleming, Associate, Century 21 Maximum. courtesy of Pillar9 System
- C$334,9003 bd3 ba1.1k sqft6 E Reid Ct, Sylvan Lake, AB T4S 0L9For SaleMLS ID #A2328295, Kade Garritty, Associate, Cir Realty. courtesy of Pillar9 System
