Welcome to Bentley, where small-town charm meets lake living at Gull Lake! This delightful character home, built in 1941, sits on an impressive huge corner double lot with plenty of room to garden, relax, entertain, and enjoy the outdoors. Full of original character and timeless charm, this inviting home offers a spacious living room and large dining area, perfect for gathering with family and friends. The kitchen with a newer stove and pot hanger from the ceiling, combines modern convenience with the warmth and personality of an older home. All windows in the home have been replaced. Off the kitchen is the dining room/living room - the china cabinet and table/chairs stay! The main floor offers one bedroom and a bathroom, while upstairs you'll find two additional bedrooms and a full bathroom featuring a beautiful clawfoot tub. The upper floor was previously used as a one-bedroom suite, with kitchen cupboards and a stove, offering interesting possibilities for extended family, guests, or future use. The area was renovated and changed back to a bedroom with a walkin closet. Step outside off the kitchen onto the large south-facing deck and take in the view of the beautifully landscaped yard. The oversized corner lot features a lovely flower garden and plenty of space for gardening, children, pets, or simply enjoying those long summer evenings. Outdoor enthusiasts will appreciate the biking path leading toward the beach at Gull Lake, making it easy to enjoy the lake and surrounding recreational opportunities. The property also offers an attached garage, RV parking, laundry in the basement, and lots of storage space — all the practical features you need for comfortable living. Whether you're looking for a charming family home, a lake-area getaway, or a property with room to grow, this one is full of possibilities. Come discover the character, space, and small-town lifestyle this special Bentley home has to offer!
For sale
C$249,900
4637 N 50th Ave, Bentley, AB T0C 0J0
3beds
1,028sqft
Single Family Residence
Built in 1943
10,454 Square Feet Lot
$-- Zestimate®
C$243/sqft
C$-- HOA
What's special
Huge corner double lotInviting homeLarge dining areaBeautiful clawfoot tubLarge south-facing deckOversized corner lotLovely flower garden
- 23 hours |
- 19 |
- 1 |
Zillow last checked:
Listing updated:
Listed by:
Sandra Knoll Craig, Associate,
Realty Executives Alberta Elite
Source: courtesy of Pillar9 System,MLS®#: A2335861 Originating MLS®#: Central Alberta
Originating MLS®#: Central AlbertaFacts & features
Interior
Bedrooms & bathrooms
- Bedrooms: 3
- Bathrooms: 2
- Full bathrooms: 2
Bedroom
- Level: Second
- Dimensions: 11`0" x 9`0"
Bedroom
- Level: Second
- Dimensions: 16`0" x 13`0"
Bedroom
- Level: Main
- Dimensions: 12`6" x 9`6"
Other
- Level: Main
Other
- Level: Second
Kitchen
- Level: Main
- Dimensions: 13`0" x 11`0"
Other
- Level: Main
- Dimensions: 25`7" x 9`6"
Heating
- Forced Air, Natural Gas
Cooling
- None
Appliances
- Included: Refrigerator, Stove(s), Washer/Dryer
- Laundry: In Basement
Features
- See Remarks
- Flooring: Wood
- Basement: Full
- Has fireplace: No
Interior area
- Total interior livable area: 1,028 sqft
- Finished area above ground: 1,028
Property
Parking
- Total spaces: 2
- Parking features: Additional Parking, Single Garage Attached
- Attached garage spaces: 1
Features
- Levels: One and One Half,1 and Half Storey
- Stories: 1.5
- Patio & porch: Deck
- Exterior features: None
- Fencing: Partial
- Frontage length: 22.86M 75`0"
Lot
- Size: 10,454 Square Feet
- Features: Corner Lot, Landscaped, See Remarks
Details
- Parcel number: 113119428
- Zoning: R1
Construction
Type & style
- Home type: SingleFamily
- Property subtype: Single Family Residence
Materials
- Vinyl Siding
- Foundation: Concrete Perimeter
- Roof: Asphalt Shingle
Condition
- New construction: No
- Year built: 1943
Community & HOA
Community
- Features: Playground, Sidewalks, Street Lights
- Subdivision: NONE
HOA
- Has HOA: No
Location
- Region: Bentley
Financial & listing details
- Price per square foot: C$243/sqft
- Date on market: 8/22/2026
- Inclusions: Dining room table, chairs, and china cabinet
Price history
Price history is unavailable.
Public tax history
Tax history is unavailable.
Climate risks
Neighborhood: T0C
Nearby schools
GreatSchools rating
No schools nearby
We couldn't find any schools near this home.
- C$375,0005 bd2 ba1.3k sqft4606 S 51st Ave, Bentley, AB T0C0J0For Sale

- C$109,0003 bd2 ba1.1k sqft4506 50th Ave UNIT 4, Bentley, AB T0C0J0For Sale
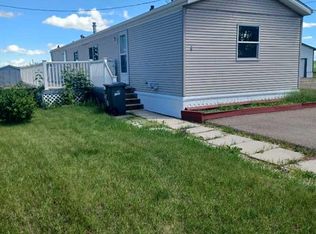
- C$350,0005 bd2 ba1.2k sqft4602 52nd Ave, Bentley, AB T0C0J0For Sale

- C$425,0004 bd3 ba1.2k sqft5310 47a Street Clos, Bentley, AB T0C0J0For Sale

- C$488,5004 bd3 ba1.1k sqft4814 S 55th Ave, Bentley, AB T0C0J0New Construction
- C$155,0005,662 sqft41019 Range Road 11 LOT 100, Lacombe County, AB T0C0J1Lot/Land
- C$1,250,0002 bd3 ba2.5k sqft40422 NE Range Road 10 #308, Lacombe County, AB T0C0J0For Sale
- C$349,9003 bd1 ba1k sqft40422 S Range Road 10 #48, Lacombe County, AB T0C0J0For Sale
Similar homes
- C$289,9003 bd2 ba1.2k sqft41513 W Highway 771 #60, Lacombe County, AB T0C 0J0For Sale
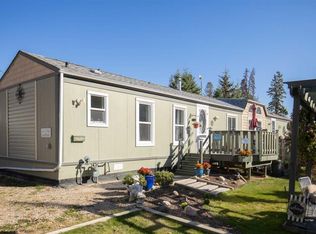 MLS ID #A2290175, Lisa Suarez, Associate, Royal Lepage Lifestyles Realty. courtesy of Pillar9 System
 - C$349,9003 bd1 ba1k sqft40422 S Range Road 10 #48, Lacombe County, AB T0C 0J0For Sale
 MLS ID #A2333553, Zachary Mcqueen, Associate, Royal Lepage Network Realty Corp.. courtesy of Pillar9 System
 - C$250,0003 bd2 ba1.1k sqft4808 SW Lansdowne Ave, Blackfalds, AB T0C 0J0For Sale
 MLS ID #A2328947, Tara Richardson, Associate, Exp Realty - Sylvan Lake. courtesy of Pillar9 System
 - C$249,0003 bd2 ba1.2k sqft2344 Danielle Dr, Red Deer, AB T4R 2Z8For Sale
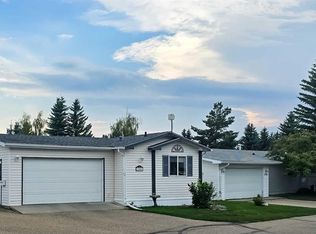 MLS ID #A2338869, Charlene Miller, Associate, 2 Percent Realty Advantage. courtesy of Pillar9 System
 - C$235,0002 bd1 ba923 sqft5259 N 51st St, Lacombe, AB T4L 1H7For SaleMLS ID #A2325022, Matea Pratt, Associate, Royal Lepage Lifestyles Realty. courtesy of Pillar9 System
- C$289,9002 bd2 ba830 sqft5209 N Wilson St, Blackfalds, AB T0C 0J0For SaleMLS ID #A2332257, Karen Sernecky, Associate, Royal Lepage Network Realty Corp.. courtesy of Pillar9 System
- C$229,9003 bd1 ba716 sqft5928 E 51st Ave, Red Deer, AB T4N 4H9For SaleMLS ID #A2326489, Melissa Morin, Associate, Century 21 Maximum. courtesy of Pillar9 System
- C$340,0003 bd3 ba1.3k sqft4729 NE 49a Ave, Lacombe, AB T4L 1N4For SaleMLS ID #A2337718, James Wyszynski, Associate, Realty Executives Alberta Elite. courtesy of Pillar9 System
- C$219,9003 bd2 ba940 sqft4917 N 46th St, Red Deer, AB T4N 1N2For SaleMLS ID #A2329677, Andrew Russell, Associate, Re/Max Real Estate Central Alberta. courtesy of Pillar9 System
- C$229,9003 bd1 ba716 sqft5928 51st Ave, Red Deer, AB T4N 4H9For SaleCentury 21 Canada
- C$255,0002 bd2 ba1k sqft5414 E 45th St, Lacombe, AB T4L 1H1For SaleMLS ID #A2333884, John Cloke, Associate, Century 21 Maximum. courtesy of Pillar9 System
- C$229,9002 bd1 ba821 sqft4241 W 41st Ave, Red Deer, AB T4N 2Y1For SaleMLS ID #A2327043, Mike Wiseman, Associate Broker, Cir Realty. courtesy of Pillar9 System
- C$349,9003 bd2 ba915 sqft5709 N 49th Ave, Lacombe, AB T4L 1M4For SaleMLS ID #A2335631, Lori Hellofs, Associate, Re/Max Real Estate Central Alberta. courtesy of Pillar9 System
- C$335,0004 bd3 ba1.1k sqft5138 N 48th St, Lacombe, AB T4L 1J3For SaleMLS ID #A2333512, Reuben Konnik, Associate, Royal Lepage Lifestyles Realty. courtesy of Pillar9 System
- C$324,9003 bd2 ba637 sqft273 N Kendrew Dr, Red Deer, AB T4P 3Y9For SaleMLS ID #A2338371, Dustin Henfrey, Associate, Re/Max Real Estate Central Alberta. courtesy of Pillar9 System
- C$257,0003 bd3 ba1.2k sqft4406 N 46th Ave #3, Sylvan Lake, AB T4S 1W7For SaleMLS ID #A2331112, Dustin Robak, Associate, Real Estate Professionals Inc.. courtesy of Pillar9 System
- C$320,0004 bd2 ba1k sqft14 Eagle Rd, Lacombe, AB T4L 1S2For SaleCentury 21 Canada
- C$249,0002 bd2 ba899 sqft5220 E 50a Ave #306, Sylvan Lake, AB T4S 1E5For SaleMLS ID #A2310149, Dawn Heisler, Associate, Re/Max Real Estate (Edmonton). courtesy of Pillar9 System
- C$335,0005 bd2 ba1.1k sqft7017 W Deer St, Lacombe, AB T4L 1Y9For SaleMLS ID #A2332277, Karen Sernecky, Associate, Royal Lepage Network Realty Corp.. courtesy of Pillar9 System
- C$297,9004 bd1 ba1k sqft4645 N 47th St, Red Deer, AB T4N 1P9For SaleMLS ID #A2328431, Aaron Thulien, Associate, Re/Max Real Estate Central Alberta. courtesy of Pillar9 System
