1.09 ACRE LAKE FRONT LOT ~ CUSTOM BUILT 1.5 STOREY ~ HIGH END FINISHES THROUGHOUT ~ HEATED TRIPLE ATTACHED GARAGE + RV PARKING ~ Beautifully landscaped front yard with a u-shaped driveway ~ Hardie board siding, composite shake accents, & dramatic gabled rooflines give this home chalet-inspired curb appeal ~ 42' solid ash door with privacy glass welcomes you ~ The open concept living space features soaring vaulted ceilings & floor to ceiling windows with views of Gull Lake ~ The living room features a wood burning stove w/a stone accent wall ~ The stunning kitchen offers an abundance of knotty alder cabinets with auto-open upper cabinets and garbage/recycling drawer; endless leathered granite counters including an island with waterfall ends; upgraded appliances including an integrated Sub-Zero French door fridge and freezer, Wolf cooktop, built-in wall oven & microwave, integrated Bosch dishwasher ~ Easily host large gatherings in the dining space featuring large windows and garden door access to the deck & outdoor kitchen ~ The massive deck with lake views & composite deck boards has an outdoor kitchen with a built-in gas BBQ, built-in cabinets and stone countertops, & space for entertaining ~ Large butler's pantry is just off the kitchen and offers more Alder cabinets, 3 lockers & tons of storage space ~ The spacious mud room has built-in cabinets, storage lockers, tons of boot/shoe storage ~ 2PC bathroom w/floating vanity made from knotty elder ~ Open staircase overlooks the main floor below & leads to the upper level library with built-in shelving & lake views ~ The private primary suite offers a queen size floating platform bed with built in storage, LED accent lighting & triple pane windows with built in blinds ~ Spa-like ensuite offers heated tile floors, 2 floating vanities with vessel sinks, built-in make-up cabinet with mirrors, and a temperature-controlled shower with a rain shower and multiple shower heads/sprayers ~ 18' x 9' walk-in closet offers built-in dressers loaded with cabinets & drawers, tons of built in closet organizers, a built-in safe, bench & mirrors ~ Large flex space offers a huge built-in desk with two work stations, tons of carbonized bamboo cabinets and drawers, and a front load laundry pair ~ The fully finished walkout basement with operational in-floor heat is the perfect guest space offering a kitchenette with a full size fridge, a 3 piece bathroom, & a sitting area/bed space more built-in cabinets plus walk-out access to the patio & yard ~ Covered concrete patio has wiring for a hot tub & access to the under drive garage (used as a bike garage & gym) that's loaded built in cabinets ~ Other great features: HE furnace, AC, on demand well water with chlorine filter & water softener, permanent Christmas lights ~ HEATED 30’ x 34’ garage w/ 2- 10 x 8 overhead doors ~ Concrete RV area with water, 30 amp power & dump station ~ 14 X 10 shed with matching Hardie board siding ~ Plus tons of outdoor space with 1.09 acres backing onto Gull Lake
For sale
C$1,250,000
40422 NE Range Road 10 #308, Lacombe County, AB T0C 0J0
2beds
2,515sqft
Single Family Residence
Built in 2012
1.09 Acres Lot
$-- Zestimate®
C$497/sqft
C$-- HOA
What's special
High end finishes throughout
- 87 days |
- 56 |
- 0 |
Zillow last checked:
Listing updated:
Listed by:
Amanda Blake, Broker,
Lime Green Realty Central
Source: courtesy of Pillar9 System,MLS®#: A2313527 Originating MLS®#: Central Alberta
Originating MLS®#: Central AlbertaFacts & features
Interior
Bedrooms & bathrooms
- Bedrooms: 2
- Bathrooms: 3
- Full bathrooms: 2
- 1/2 bathrooms: 1
Other
- Level: Upper
- Dimensions: 17`3" x 17`0"
Bedroom
- Level: Basement
- Dimensions: 13`8" x 10`10"
Other
- Level: Main
- Dimensions: 7`2" x 3`0"
Other
- Level: Basement
- Dimensions: 9`7" x 5`8"
Other
- Level: Upper
- Dimensions: 17`0" x 9`7"
Dining room
- Level: Main
- Dimensions: 12`5" x 9`0"
Foyer
- Level: Main
- Dimensions: 14`2" x 7`9"
Other
- Level: Basement
- Dimensions: 13`9" x 10`4"
Kitchen
- Level: Main
- Dimensions: 14`5" x 11`4"
Other
- Level: Basement
- Dimensions: 11`10" x 10`2"
Library
- Level: Upper
- Dimensions: 14`3" x 8`5"
Living room
- Level: Main
- Dimensions: 23`4" x 18`0"
Mud room
- Level: Main
- Dimensions: 10`10" x 9`1"
Office
- Level: Upper
- Dimensions: 18`1" x 17`11"
Walk in closet
- Level: Upper
- Dimensions: 17`11" x 9`0"
Heating
- High Efficiency, Radiant Floor, Forced Air, Natural Gas
Cooling
- Central Air
Appliances
- Included: Dishwasher, Dryer, Garage Control(s), Microwave, Refrigerator, See Remarks, Stove(s), Washer
- Laundry: Upper Level
Features
- Breakfast Bar, Built-in Features, Ceiling Fan(s), Chandelier, Closet Organizers, Double Vanity, Granite Counters, High Ceilings, Kitchen Island, Open Floorplan, Pantry, See Remarks, Separate Entrance, Soaking Tub, Stone Counters, Storage, Vaulted Ceiling(s), Walk-In Closet(s), Wired for Sound
- Flooring: Carpet, Hardwood, Tile
- Windows: Vinyl Windows
- Basement: Full
- Number of fireplaces: 1
- Fireplace features: Living Room, Wood Burning
Interior area
- Total interior livable area: 2,515 sqft
Video & virtual tour
Property
Parking
- Total spaces: 6
- Parking features: Driveway, Heated Garage, Insulated, Oversized, Plug-In, See Remarks
- Attached garage spaces: 3
- Has uncovered spaces: Yes
Features
- Levels: One and One Half,1 and Half Storey
- Stories: 1.5
- Patio & porch: Awning(s), Deck, See Remarks, Wrap Around
- Exterior features: Awning(s), BBQ gas line, Built-in Barbecue, Outdoor Kitchen, Private Yard, RV Hookup
- Fencing: Partial
- Has view: Yes
- On waterfront: Yes
- Waterfront features: Beach Access, Beach Front, Lake Front, Waterfront
- Frontage length: 13.58M 44`7"
Lot
- Size: 1.09 Acres
- Features: Back Yard, Beach, Landscaped, No Neighbours Behind, Private, Views, Waterfront
Details
- Additional structures: Shed(s)
- Parcel number: 101447937
- Zoning: 8
Construction
Type & style
- Home type: SingleFamily
- Property subtype: Single Family Residence
Materials
- Cement Fiber Board, Composite Siding
- Foundation: Concrete Perimeter
- Roof: Asphalt Shingle
Condition
- New construction: No
- Year built: 2012
Utilities & green energy
- Sewer: Septic Field, Septic Tank
- Water: Well
- Utilities for property: Electricity Connected, Natural Gas Connected
Community & HOA
Community
- Features: Fishing, Lake, Playground
- Subdivision: Brownlows Landing
HOA
- Has HOA: No
Location
- Region: Lacombe County
Financial & listing details
- Price per square foot: C$497/sqft
- Date on market: 5/23/2026
- Inclusions: FRIDGE (2), STOVE, DISHWASHER, MICROWAVE, WASHER, DRYER, GARAGE DOOR OPENER AND CONTROL, BBQ, SHED IN THE BACK. TV AND SURROUND SOUND EQUIPMENT, BUILT IN SHELVING, AC, GUN SAFE, MATS AND CABINETS IN GYM
- Electric utility on property: Yes
Price history
Price history is unavailable.
Public tax history
Tax history is unavailable.
Climate risks
Neighborhood: T0C
Nearby schools
GreatSchools rating
No schools nearby
We couldn't find any schools near this home.
- C$155,0005,662 sqft41019 Range Road 11 LOT 100, Lacombe County, AB T0C0J1Lot/Land
- C$349,9003 bd1 ba1k sqft40422 S Range Road 10 #48, Lacombe County, AB T0C0J0For Sale

- C$399,8503 bd1 ba1k sqft41019 NW Range Road 11 #165, Lacombe County, AB T0C0J1For Sale

- C$132,0003,484 sqft41019 Range Road 11 #166, Leduc County, AB T0C2P0Lot/Land
- C$126,9005,227 sqft41019 Range Road 11 #195, Lacombe County, AB T0C0J1Lot/Land
- C$180,0004,791 sqft41019 Range Road 11 #198, Lacombe County, AB T0C0J1Lot/Land
- C$109,9004,356 sqft41019 Range Road 1 #124, Lacombe County, AB T0C0J0Lot/Land
- C$455,0002 bd2 ba1k sqft41019 S Range Road 11 #143, Lacombe County, AB T0C0J1For Sale
Similar homes
- C$1,279,9005 bd4 ba1.8k sqft37 W Wildrose St, Lacombe County, AB T4L 1Y4For Sale
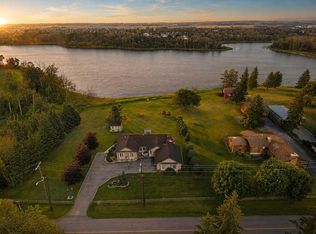 MLS ID #A2333343, Debra Grabo, Associate, Re/Max Real Estate Central Alberta. courtesy of Pillar9 System
 - C$1,790,0005 bd3 ba3.1k sqft39222 E High Way #20, Lacombe County, AB T0C 0J0For Sale
 MLS ID #A2319726, Shaun Steen, Associate, Re/Max Real Estate Central Alberta. courtesy of Pillar9 System
 - C$1,249,9005 bd5 ba3.6k sqft39233 N Range Road 271 #39, Red Deer County, AB T4S 2M4For Sale
 MLS ID #A2320538, Kyle Dillman, Associate, Kic Realty. courtesy of Pillar9 System
 - C$1,174,9994 bd4 ba3k sqft28364 Township Road 384 #58, Red Deer County, AB T4S 2B5For Sale
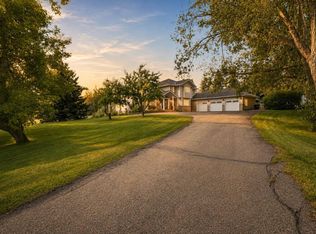 Century 21 Canada
 - C$1,174,9994 bd4 ba3k sqft28364 E Township Road 384 #58, Red Deer County, AB T4S 2B5For SaleMLS ID #A2334813, Brenda Bowness, Associate, Century 21 Maximum. courtesy of Pillar9 System
- C$1,099,0005 bd3 ba2.1k sqft232 E Canal St, Ponoka County, AB T0C 2J0For SaleMLS ID #A2303009, Amanda Blake, Broker, Lime Green Realty Central. courtesy of Pillar9 System
- C$1,195,0003 bd3 ba2.6k sqft182 Slopeside Dr, Lacombe County, AB T4S 0V2New ConstructionMLS ID #A2311640, Glen Goodall, Associate, Re/Max Real Estate Central Alberta. courtesy of Pillar9 System
- C$1,599,9004 bd2 ba2.3k sqft1236 S Township Road 384 #201, Sylvan Lake, AB T4S 0S5For SaleMLS ID #A2335684, Amanda Blake, Broker, Lime Green Realty Central. courtesy of Pillar9 System
- C$750,0004 bd3 ba1.7k sqft41513 NE Highway 771 #336, Lacombe County, AB T0C 0J0For SaleMLS ID #A2300551, Tammy Polley, Associate, Re/Max Real Estate Central Alberta. courtesy of Pillar9 System
- C$839,9004 bd3 ba1.5k sqft14043 S Township Road 422, Ponoka County, AB T0C 2J0For SaleMLS ID #A2335765, Nick Lesher, Associate, Re/Max Real Estate Central Alberta. courtesy of Pillar9 System
- C$849,0004 bd4 ba2.5k sqft431 Summer Cres, Ponoka County, AB T0C 2J0For SaleMLS ID #A2330139, Lori Hellofs, Associate, Re/Max Real Estate Central Alberta. courtesy of Pillar9 System
- C$935,0004 bd5 ba3k sqft559 Summer Cres, Ponoka County, AB T0C 2J0For SaleMLS ID #A2292612, Jane Wierzba, Associate, Re/Max Real Estate Central Alberta. courtesy of Pillar9 System
- C$1,199,9003 bd3 ba2.2k sqft382 SW Marina Bay Pl, Sylvan Lake, AB T4S 1E9For SaleMLS ID #A2315999, Jamie Berg, Associate, Royal Lepage Network Realty Corp.. courtesy of Pillar9 System
- C$1,499,0005 bd4 ba3.2k sqft310 E Jarvis Glen Way, Jarvis Bay, AB T4S 1R8For SaleMLS ID #A2302951, Pat Garritty, Associate, Cir Realty. courtesy of Pillar9 System
- C$1,249,0003 bd1 ba1.2k sqft133 N Birchcliff Rd, Birchcliff, AB T4S 1R6For SaleMLS ID #A2300629, Pat Garritty, Associate, Cir Realty. courtesy of Pillar9 System
- C$1,285,0004 bd3 ba2.3k sqft384 Marina Bay Pl, Sylvan Lake, AB T4S 1E9For SaleMLS ID #A2287063, Ben James, Associate, Kic Realty. courtesy of Pillar9 System
- C$770,0004 bd3 ba1.7k sqft422033 SW Range Road 24 #20, Ponoka County, AB T0C 0M0For SaleMLS ID #A2335426, Shandel Barr, Associate, Maxwell Real Estate Solutions Ltd.. courtesy of Pillar9 System
- C$639,9005 bd3 ba1.4k sqft16 S Sunnyside Dr, Ponoka County, AB T0C 2J0For SaleMLS ID #A2333536, Jane Wierzba, Associate, Re/Max Real Estate Central Alberta. courtesy of Pillar9 System
- C$894,9003 bd3 ba1.3k sqft85 S Lakeview Ave, Gull Lake, AB T4L 2N1New ConstructionMLS ID #A2304359, Lori Hellofs, Associate, Re/Max Real Estate Central Alberta. courtesy of Pillar9 System
- C$1,150,0004 bd4 ba2.2k sqft5024 E 45th St, Sylvan Lake, AB T4S 1C3For SaleMLS ID #A2308753, Helena Cooper, Associate, Realty Executives Alberta Elite. courtesy of Pillar9 System
