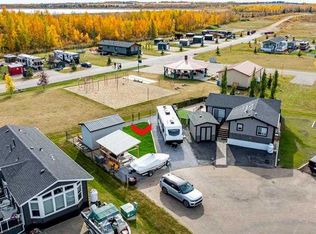
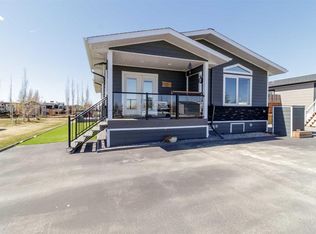
Year-Round Luxury at Sandy Point – A Recreational Paradise! Discover the ultimate four-season retreat at Sandy Point, a premier lakeside community on the west shores of Gull Lake, near Bentley with access to beautiful bike trail system. Whether you’re looking for adventure or relaxation, this vibrant resort has it all. Enjoy an inland marina, boat launch, playgrounds, laundry/shower facilities, a community gazebo with a fire pit, and boat/RV storage. Plus, opening in spring 2025—a 12-hole golf course, a future clubhouse and a pickleball court/skating rink! With direct access to the beautiful and clean County Beach, Sandy Point is truly a recreational haven. A Custom-Built 2019 Home Designed for Comfort & Style This one-of-a-kind custom 3 bedroom-built home stands apart, offering exceptional quality, thoughtful design and 1078 sq.ft. spacious living. Strategically designed to maximize the pie-shaped lot, it boasts an extra-wide open-concept living area with vaulted ceilings in the kitchen, dining, and living spaces—creating a bright and airy atmosphere perfect for entertaining. Thoughtful Interior Features • Welcoming Entryway: Bright and spacious, featuring large windows and two sliding doors leading to front and back decks. • Gourmet Kitchen: Custom-designed with beautiful countertops, a large island, a corner pantry, stunning cabinetry and a full appliance package. • Everything like new! Southeast-Facing Deck: Step outside from the dining/kitchen area to enjoy morning coffee with the sunrise, host a BBQ or soak in the warmth of the sun. • Primary Bedroom Retreat: A peaceful escape with a clothes/storage closet and a private entrance to the main bathroom (complete with shower, toilet, and sink). • Two Versatile Guest Bedrooms: Perfect for a queen bed, office, or flex space. • Stackable Washer & Dryer for added convenience. • Ample Storage: Smartly designed closets throughout to maximize space, plus additional storage in the entryway. Outdoor Oasis: The landscaped backyard is a true highlight, featuring mature trees, perennial shrubs, a grassy area, a shed and a fire-pit for cozy evenings or afternoon gatherings. A large storage shed offers plenty of room for a workshop, golf cart storage, or extra gear, with under-home access for additional storage. The front of the property provides parking for two vehicles. Additional Features & Utilities • Central A/C for summer comfort • **Heat tape on all water plumbing. Shed is 9x14, Deck: back 44x10 and front 22x8. Propane tanks are owned by the seller.AC added in 2022, Dishwasher new in 2024, front paved in 2022 sealed in 2023.
For sale
C$399,850
41019 NW Range Road 11 #165, Lacombe County, AB T0C 0J1
3beds
1,078sqft
Single Family Residence
Built in 2019
4,356 Square Feet Lot
$-- Zestimate®
C$371/sqft
C$200/mo HOA
What's special
- 203 days |
- 13 |
- 0 |
Zillow last checked:
Listing updated:
Listed by:
Asha Chimiuk, Associate,
Re/Max Real Estate Central Alberta
Source: courtesy of Pillar9 System,MLS®#: A2280816 Originating MLS®#: Central Alberta
Originating MLS®#: Central AlbertaFacts & features
Interior
Bedrooms & bathrooms
- Bedrooms: 3
- Bathrooms: 1
- Full bathrooms: 1
Other
- Level: Main
- Dimensions: 18`3" x 9`3"
Bedroom
- Level: Main
- Dimensions: 8`3" x 12`1"
Bedroom
- Level: Main
- Dimensions: 7`10" x 12`0"
Other
- Level: Main
- Dimensions: 5`0" x 8`10"
Dining room
- Level: Main
- Dimensions: 8`5" x 7`0"
Foyer
- Level: Main
- Dimensions: 12`10" x 8`8"
Kitchen
- Level: Main
- Dimensions: 8`5" x 14`6"
Living room
- Level: Main
- Dimensions: 10`4" x 21`6"
Heating
- Central
Cooling
- None
Appliances
- Included: Dishwasher, Microwave Hood Fan, Refrigerator, Stove(s), Washer/Dryer Stacked
- Laundry: In Unit
Features
- Breakfast Bar, Closet Organizers, High Ceilings, Kitchen Island, Laminate Counters, No Smoking Home, Open Floorplan, Pantry, Separate Entrance, Storage, Vaulted Ceiling(s)
- Windows: Vinyl Windows, Window Coverings
- Basement: None
- Has fireplace: No
Interior area
- Total interior livable area: 1,078 sqft
Property
Parking
- Total spaces: 2
- Parking features: Parking Pad, Paved, See Remarks, None
- Has uncovered spaces: Yes
Features
- Levels: One
- Stories: 1
- Patio & porch: Deck
- Exterior features: Other, Playground, Private Entrance, Storage
- Fencing: Partial
- Frontage length: 6.34M 20`10"
Lot
- Size: 4,356 Square Feet
- Features: Back Yard, Backs on to Park/Green Space, Few Trees, Lake, Landscaped, Lawn, Level, Low Maintenance Landscape, On Golf Course, Pie Shaped Lot
Details
- Parcel number: 101468090
- Zoning: 32
Construction
Type & style
- Home type: SingleFamily
- Property subtype: Single Family Residence
Materials
- Mixed, Vinyl Siding, Wood Frame
- Foundation: Piling(s)
- Roof: Asphalt Shingle
Condition
- New construction: No
- Year built: 2019
Utilities & green energy
- Sewer: Private Sewer
- Water: Co-operative
Community & HOA
Community
- Features: Fishing, Gated, Golf, Lake, Other, Park, Playground
- Subdivision: Sandy Point
HOA
- Has HOA: Yes
- Amenities included: Beach Access, Boating, Coin Laundry, Laundry, Picnic Area, Playground
- Services included: Common Area Maintenance, Professional Management, Sewer, Snow Removal, Trash
- HOA fee: C$200 monthly
Location
- Region: Lacombe County
Financial & listing details
- Price per square foot: C$371/sqft
- Date on market: 1/22/2026
- Inclusions: TV and TV Brackets, Shed, Window Coverings
Price history
Price history is unavailable.
Public tax history
Tax history is unavailable.
Climate risks
Neighborhood: T0C
Nearby schools
GreatSchools rating
No schools nearby
We couldn't find any schools near this home.
- C$132,0003,484 sqft41019 Range Road 11 #166, Leduc County, AB T0C2P0Lot/Land
- C$109,9004,356 sqft41019 Range Road 1 #124, Lacombe County, AB T0C0J0Lot/Land

- C$419,9002 bd2 ba1.3k sqft41019 N Range Road 11 #93, Lacombe County, AB T0C0J1For Sale
- C$455,0002 bd2 ba1k sqft41019 S Range Road 11 #143, Lacombe County, AB T0C0J1For Sale

- C$149,9004,356 sqft41019 Range Road 11 #116, Lacombe County, AB T0C0J1Lot/Land
- C$126,9005,227 sqft41019 Range Road 11 #195, Lacombe County, AB T0C0J1Lot/Land
- C$229,9008,276 sqft41019 Range Road 11 #78, Lacombe County, AB T0C0J1Lot/Land
- C$150,0004,356 sqft41019 Range Road 11 #89, Lacombe County, AB T0C0J1Lot/Land
Similar homes
- C$396,9002 bd2 ba1k sqft41019 E Range Road 11 #92, Lacombe County, AB T0C 0J1For Sale
 MLS ID #A2318835, Corinne Kohlert, Associate, Century 21 Maximum. courtesy of Pillar9 System
 - C$396,9002 bd2 ba1k sqft41019 Range Road 11 #92, Lacombe County, AB T0C 0J1For Sale
 Century 21 Canada
 - C$419,9002 bd2 ba1.3k sqft41019 N Range Road 11 #93, Lacombe County, AB T0C 0J1For SaleMLS ID #A2301720, Tracy Thody, Associate, Royal Lepage Network Realty Corp.. courtesy of Pillar9 System
- C$455,0002 bd2 ba1k sqft41019 S Range Road 11 #143, Lacombe County, AB T0C 0J1For SaleMLS ID #A2325147, Kaden Hunter, Associate, Coldwell Banker Ontrack Realty. courtesy of Pillar9 System
- C$440,0002 bd1 ba1.2k sqft41019 SW Range Road 11 #19, Lacombe County, AB T0C 0J1For SaleMLS ID #A2282135, Tammy Polley, Associate, Re/Max Real Estate Central Alberta. courtesy of Pillar9 System
- C$335,9001 bd1 ba550 sqft41019 W Range Road 11 #40, Lacombe County, AB T0C 0J1For SaleMLS ID #A2302962, Jaleesa Wescott, Associate, Exp Realty - Red Deer. courtesy of Pillar9 System
- C$375,0005 bd2 ba1.3k sqft4606 S 51st Ave, Bentley, AB T0C 0J0For SaleMLS ID #A2335401, Sandi Hallgren, Associate, Re/Max Real Estate Central Alberta. courtesy of Pillar9 System
- C$430,0003 bd2 ba1.5k sqftNo Name, Lacombe County, AB T0C 2J0For SaleMLS ID #E4494376, Christy M Cantera, Real Broker. RAE
- C$456,7003 bd2 ba1.5k sqft116 SE 41310 Range Rural, Lacombe County, AB T0C 0J0For SaleMLS ID #A2295116, David Hicks, Associate, Pg Direct Realty Ltd.. courtesy of Pillar9 System
- C$374,9002 bd1 ba598 sqft10046 W Township Rd #422-79A, Ponoka County, AB T4J 1V9For SaleMLS ID #A2297391, Tracy Thody, Associate, Royal Lepage Network Realty Corp.. courtesy of Pillar9 System
- C$345,0002 bd2 ba960 sqft41310 NE Range Rd #282-19, Lacombe County, AB T4L 2N3For SaleMLS ID #A2305114, Carrie Giffen, Associate, Exp Realty - Red Deer. courtesy of Pillar9 System
- C$389,0003 bd2 ba1k sqft4814 SE Lorne Ave, Blackfalds, AB T0C 0J0For SaleMLS ID #A2334524, Maddison Bellamy, Associate, Royal Lepage Network Realty Corp.. courtesy of Pillar9 System
- C$385,0004 bd2 ba1.1k sqft4591 S Eastview Cres, Rimbey, AB T0C 0M0For SaleMLS ID #A2334328, Darlene Mounkes, Associate, Cir Realty. courtesy of Pillar9 System
- C$385,0003 bd3 ba1.2k sqft5015 W 53rd St, Eckville, AB T0M 0X0For SaleMLS ID #A2329189, Len Phillips, Associate, Cir Realty. courtesy of Pillar9 System
- C$449,9002 bd2 ba1.2k sqft58 E Ranchers Close, Lacombe, AB T4L 0H9For SaleMLS ID #A2336128, Patrick Galesloot, Broker, Century 21 Advantage. courtesy of Pillar9 System
- C$414,9004 bd3 ba1k sqft52 N Almond Cres, Blackfalds, AB T4M 0J6For SaleMLS ID #A2334232, Andrew Russell, Associate, Re/Max Real Estate Central Alberta. courtesy of Pillar9 System
- C$455,0004 bd3 ba1.4k sqft4629 N 58th Ave, Rimbey, AB T0C 0M0For SaleMLS ID #A2335019, Rob Levie, Associate, Coldwell Banker Ontrack Realty. courtesy of Pillar9 System
- C$374,9001 bd1 ba550 sqft10046 N Township Rd #422-212, Ponoka County, AB T4J 1V9For SaleMLS ID #A2316552, Mike Snell, Associate, Re/Max Real Estate Central Alberta. courtesy of Pillar9 System
- C$349,9002 bd1 ba589 sqft10046 W Township Rd #422-78A, Ponoka County, AB T4J 1V9For SaleMLS ID #A2297385, Tracy Thody, Associate, Royal Lepage Network Realty Corp.. courtesy of Pillar9 System
- C$399,0003 bd1 ba1.3k sqft4734 E 50th St, Sylvan Lake, AB T4S 1G8For SaleMLS ID #A2323825, Krysta Rush, Associate, Royal Lepage Network Realty Corp.. courtesy of Pillar9 System
