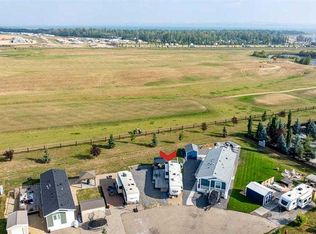
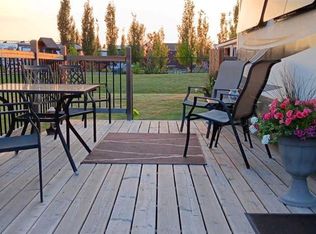
Enjoy four-season living at Sandy Point on Gull Lake. Set on one of the largest water-backing lots in the park, this 2021 modular offers a combination of space, privacy, and year-round use in a sought-after lake community here in Central Alberta. The home itself presents a clean, modern feel with a layout that makes the most of the space. Large windows bring in natural light, while the open living, dining, and kitchen areas create a comfortable and functional flow. Thoughtful upgrades—including quality blinds, added shelving for storage, and a washer and dryer—add to the overall usability of the home, whether for weekend escapes or full-time living. The outdoor setup is equally well planned, featuring a concrete pad with a fire pit, deck covered gazebo. With being one of the larger lots in the park, there is added room to enjoy the space, host, or simply take in the quieter setting backing toward the water. Sandy Point is known for its four-season lifestyle, offering access to Gull Lake, a marina, golf course, walking paths, and beach areas. From summer days on the water to fall evenings, winter weekends, and everything in between, this property offers a lake lifestyle that can be enjoyed year-round! *Some images have been virtually staged to remove seasonal items and snow*
For sale
C$335,900
41019 W Range Road 11 #40, Lacombe County, AB T0C 0J1
1beds
550sqft
Single Family Residence
Built in 2021
5,227 Square Feet Lot
$-- Zestimate®
C$610/sqft
C$200/mo HOA
What's special
Clean modern feelQuality blindsAdded shelving for storageWasher and dryerDeck covered gazebo
- 115 days |
- 17 |
- 0 |
Zillow last checked:
Listing updated:
Listed by:
Jaleesa Wescott, Associate,
Exp Realty - Red Deer
Source: courtesy of Pillar9 System,MLS®#: A2302962 Originating MLS®#: Central Alberta
Originating MLS®#: Central AlbertaFacts & features
Interior
Bedrooms & bathrooms
- Bedrooms: 1
- Bathrooms: 1
- Full bathrooms: 1
Other
- Level: Main
- Dimensions: 10`6" x 10`6"
Other
- Level: Main
- Dimensions: 7`2" x 4`6"
Dining room
- Level: Main
- Dimensions: 4`4" x 13`3"
Kitchen
- Level: Main
- Dimensions: 8`6" x 13`3"
Living room
- Level: Main
- Dimensions: 12`10" x 13`11"
Heating
- Forced Air, Propane
Cooling
- None
Appliances
- Included: Dishwasher, Microwave, Washer/Dryer
- Laundry: In Hall, Main Level
Features
- Bookcases, Built-in Features, Closet Organizers, Kitchen Island, No Smoking Home, Recreation Facilities, Storage
- Flooring: Vinyl
- Basement: None
- Has fireplace: No
Interior area
- Total interior livable area: 550.31 sqft
Property
Parking
- Total spaces: 2
- Parking features: Concrete, Driveway, Gated, Off Street, Owned, Parking Pad, Assigned
- Has uncovered spaces: Yes
Features
- Levels: One
- Stories: 1
- Patio & porch: Deck, Front Porch, Patio, Porch, Side Porch
- Exterior features: Fire Pit, Garden, Private Yard, Storage
- Fencing: Fenced
- Has view: Yes
Lot
- Size: 5,227 Square Feet
- Features: Garden, Gazebo, Lake, No Neighbours Behind, Rectangular Lot, Views
Details
- Parcel number: 101427121
- Zoning: 32
Construction
Type & style
- Home type: SingleFamily
- Property subtype: Single Family Residence
Materials
- Vinyl Siding
- Foundation: Piling(s)
- Roof: Asphalt Shingle
Condition
- New construction: No
- Year built: 2021
Utilities & green energy
- Sewer: Public Sewer
- Water: Co-operative
Community & HOA
Community
- Features: Fishing, Gated, Golf, Lake, Park, Playground
- Subdivision: Sandy Point
HOA
- Has HOA: Yes
- Amenities included: Beach Access, Boating, Coin Laundry, Community Gardens, Gazebo, Park, Picnic Area, Playground, RV/Boat Storage
- Services included: Common Area Maintenance, Professional Management, Sewer, Snow Removal
- HOA fee: C$200 monthly
Location
- Region: Lacombe County
Financial & listing details
- Price per square foot: C$610/sqft
- Date on market: 4/17/2026
- Inclusions: Built in Shelving, Window Coverings, Light Fixtures, Shed, Deck Gazebo
Price history
Price history is unavailable.
Public tax history
Tax history is unavailable.
Climate risks
Neighborhood: T0C
Nearby schools
GreatSchools rating
No schools nearby
We couldn't find any schools near this home.
- C$440,0002 bd1 ba1.2k sqft41019 SW Range Road 11 #19, Lacombe County, AB T0C0J1For Sale

- C$109,9003,920 sqft41019 Range Road 11 #115, Lacombe County, AB T0C0J1Lot/Land
- C$122,9004,356 sqft41019 Range Road 11 #7, Leduc County, AB T0C2P0Lot/Land
- C$396,9002 bd2 ba1k sqft41019 E Range Road 11 #92, Lacombe County, AB T0C0J1For Sale

- C$144,9004,791 sqft41019 Range Road 11 LOT 91, Lacombe County, AB T0C0J1Lot/Land
- C$150,0004,356 sqft41019 Range Road 11 #89, Lacombe County, AB T0C0J1Lot/Land
- C$229,9008,276 sqft41019 Range Road 11 #78, Lacombe County, AB T0C0J1Lot/Land
- C$419,9002 bd2 ba1.3k sqft41019 N Range Road 11 #93, Lacombe County, AB T0C0J1For Sale
Similar homes
- C$320,0002 bd1 ba540 sqft41310 N Range Rd #282-28, Rural Lacombe County, AB T4J 2N3For Sale
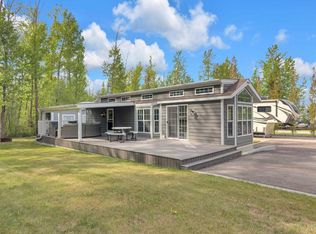 MLS ID #A2315725, Marcie Prediger, Associate, Exp Realty. courtesy of Pillar9 System
 - C$348,5002 bd1 ba653 sqft41310 E Range Rd #282-111, Lacombe County, AB T4L 2N3For Sale
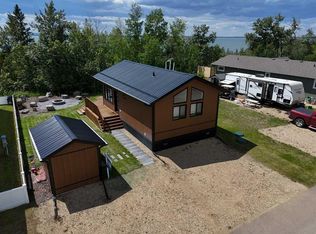 MLS ID #A2297604, Darcy Rosie, Associate, Cir Realty. courtesy of Pillar9 System
 - C$349,9002 bd1 ba589 sqft10046 W Township Rd #422-78A, Ponoka County, AB T4J 1V9For Sale
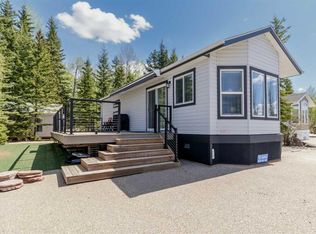 MLS ID #A2297385, Tracy Thody, Associate, Royal Lepage Network Realty Corp.. courtesy of Pillar9 System
 - C$364,9001 bd1 ba694 sqft10046 W Township Rd #422-77A, Ponoka County, AB T4J 1V9For Sale
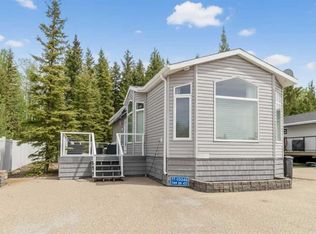 MLS ID #A2297342, Tracy Thody, Associate, Royal Lepage Network Realty Corp.. courtesy of Pillar9 System
 - C$374,9002 bd1 ba598 sqft10046 W Township Rd #422-79A, Ponoka County, AB T4J 1V9For SaleMLS ID #A2297391, Tracy Thody, Associate, Royal Lepage Network Realty Corp.. courtesy of Pillar9 System
- C$304,9002 bd1 ba788 sqft10046 E Township Rd #422-46A, Rural Ponoka County, AB T4R 3R5For SaleMLS ID #A2311764, Tracy Thody, Associate, Royal Lepage Network Realty Corp.. courtesy of Pillar9 System
- C$294,9001 bd1 ba652 sqft10046 N Township Road 422 #68A, Ponoka County, AB T0C 2J0For SaleMLS ID #A2331979, Tracy Thody, Associate, Royal Lepage Network Realty Corp.. courtesy of Pillar9 System
- C$374,9001 bd1 ba550 sqft10046 N Township Rd #422-212, Ponoka County, AB T4J 1V9For SaleMLS ID #A2316552, Mike Snell, Associate, Re/Max Real Estate Central Alberta. courtesy of Pillar9 System
- C$299,0001 bd2 ba699 sqft192A S 10046 Township Rd #422, Ponoka County, AB T0C 2J0For SaleMLS ID #A2285835, Tracy Thody, Associate, Royal Lepage Network Realty Corp.. courtesy of Pillar9 System
- C$289,0002 bd1 ba534 sqft10042 N Township Rd #422-160A, Ponoka County, AB T4J 1V9For SaleMLS ID #A2281220, Tracy Thody, Associate, Royal Lepage Network Realty Corp.. courtesy of Pillar9 System
- C$---- bd-- ba-- sqft8 S Sunnyside Dr, Ponoka County, AB T0C 2J0Off Market
- C$197,9001 bd1 ba550 sqft41310 Range Rd #282-70, Lacombe County, AB T4L 2N3For SaleMLS ID #A2314477, Alison Richardson, Associate, Re/Max Real Estate Central Alberta. courtesy of Pillar9 System
- C$375,0004 bd1 ba768 sqft502 N Sunnyside 500 Pl, Ponoka County, AB T0C 2J0For SaleMLS ID #A2304850, Carmine Manna, Associate, Maxwell Capital Realty. courtesy of Pillar9 System
- C$324,9003 bd2 ba633 sqft183 Kelloway Cres, Red Deer, AB T4P 0H5For SaleCentury 21 Canada
- C$312,0003 bd2 ba767 sqft157 E Crimson Ct, Blackfalds, AB T4M 0A7For SaleMLS ID #A2335020, Reuben Konnik, Associate, Royal Lepage Lifestyles Realty. courtesy of Pillar9 System
- C$314,9003 bd2 ba650 sqft34 Keen Cres, Red Deer, AB T4P 4B9For SaleCentury 21 Canada
- C$339,0003 bd2 ba784 sqft38 E Meadowview Close, Sylvan Lake, AB T4S 1J2For SaleMLS ID #A2319506, Rhonda Bellamy, Associate, Century 21 Maximum. courtesy of Pillar9 System
- C$249,9002 bd1 ba494 sqft10046 E Township Rd #422-158A, Ponoka County, AB T4J 1V9For SaleMLS ID #A2312014, Karen Cannady, Associate Broker, Coldwell Banker Ontrack Realty. courtesy of Pillar9 System
- C$249,5001 bd1 ba464 sqft10042 N Township Road 422 #166A, Ponoka County, AB T0C 2J0For SaleMLS ID #A2314270, Alex Wilkinson, Associate, Royal Lepage Network Realty Corp.. courtesy of Pillar9 System
- C$339,0003 bd2 ba784 sqft38 Meadowview Close, Sylvan Lake, AB T4S 1J2For SaleCentury 21 Canada
