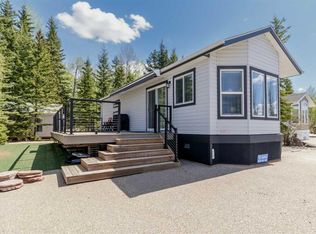
Welcome home to this stunning property, thoughtfully designed for year-round living and enjoyment! This home was personally customized down to every last detail. Starting with a solid RTM frame, the owners then added beautiful custom cabinetry, quality flooring, stylish lighting, elegant drapery, and so many other thoughtful finishes that make it feel truly one-of-a-kind. The heart of the home is the bright, inviting kitchen, featuring a large center island, generous dining space, and tons of natural light pouring in through the many picture windows. It’s the perfect spot for morning coffee, family meals, or casual entertaining. You’ll love the primary bathroom with its dual sinks and extra storage, and the spacious primary bedroom tucked at the back, offering peaceful views of the treed yard. Step outside onto the low-maintenance composite deck and relax in the sunroom while overlooking the cozy firepit area and your beautifully manicured backyard — complete with artificial turf and interlocking brick for easy upkeep. This home sits in the wonderful community of Raymond Shores, where owners enjoy access to a fantastic clubhouse, indoor pool, private beach, marina, walking trails, and pickleball courts. It’s truly a lifestyle property with something for everyone. Boat slip in the Outland Marina is available. Bonus opportunity: The two adjacent lots with homes are also available for purchase — making this an incredible chance for family or friends to buy together and create something special side by side. If you’re looking for a move-in ready home with thoughtful custom touches in a welcoming lakeside community, this one is not to be missed.
For sale
C$334,900
10046 W Township Rd #422-77A, Ponoka County, AB T4J 1V9
1beds
694sqft
Single Family Residence
Built in 2011
7,840 Square Feet Lot
$-- Zestimate®
C$483/sqft
C$244/mo HOA
What's special
- 202 days
- 0
- 0
Zillow last checked:
Listing updated:
Listed by:
Tracy Thody, Associate,
Royal Lepage Network Realty Corp.,
Dusty Smith, Associate,
Royal Lepage Network Realty Corp.
Source: courtesy of Pillar9 System,MLS®#: A2297342 Originating MLS®#: Central Alberta
Originating MLS®#: Central AlbertaFacts & features
Interior
Bedrooms & bathrooms
- Bedrooms: 1
- Bathrooms: 1
- Full bathrooms: 1
Other
- Level: Main
- Dimensions: 15`3" x 9`8"
Other
- Level: Main
- Dimensions: 0`0" x 0`0"
Dining room
- Level: Main
- Dimensions: 8`4" x 6`11"
Kitchen
- Level: Main
- Dimensions: 14`1" x 9`8"
Living room
- Level: Main
- Dimensions: 9`9" x 15`3"
Heating
- Forced Air
Cooling
- Central Air
Appliances
- Included: Dishwasher, Microwave, Refrigerator, Stove(s), Washer/Dryer
- Laundry: In Hall
Features
- Ceiling Fan(s), Closet Organizers, Kitchen Island
- Flooring: Laminate
- Basement: None
- Has fireplace: No
Interior area
- Total interior livable area: 694 sqft
Video & virtual tour
Property
Parking
- Total spaces: 3
- Parking features: Parking Pad, None
- Has uncovered spaces: Yes
Features
- Levels: One
- Stories: 1
- Patio & porch: Awning(s), Deck, See Remarks
- Exterior features: Awning(s), Fire Pit, Private Yard
- Pool features: Association, Community
- Spa features: Association
- Fencing: Partial
- Waterfront features: See Remarks, Beach Access, Lake Privileges
- Frontage length: 15.54M 51`0"
Lot
- Size: 7,840 Square Feet
- Features: Back Yard, Many Trees, Private, Street Lighting, Treed
Details
- Parcel number: 106821131
- Zoning: rv1
Construction
Type & style
- Home type: SingleFamily
- Property subtype: Single Family Residence
Materials
- Vinyl Siding, Wood Frame
- Foundation: Piling(s)
- Roof: Asphalt
Condition
- New construction: No
- Year built: 2011
Utilities & green energy
- Sewer: Private Sewer
- Water: Private
Community & HOA
Community
- Features: Clubhouse, Fishing, Gated, Lake, Park, Playground, Street Lights, Tennis Court(s)
- Subdivision: Raymond Shores
HOA
- Has HOA: Yes
- Amenities included: Beach Access, Boating, Clubhouse, Coin Laundry, Fitness Center, Indoor Pool, Party Room, Picnic Area, Playground, Racquet Courts
- Services included: Maintenance Grounds, Professional Management, Reserve Fund Contributions, Residential Manager, Sewer, Trash, Water
- HOA fee: C$244 monthly
Location
- Region: Ponoka County
Financial & listing details
- Price per square foot: C$483/sqft
- Date on market: 3/30/2026
- Inclusions: fridge, stove, dishwasher, microwave bi, washer&dyer, sunroom.
Price history
Price history is unavailable.
Public tax history
Tax history is unavailable.
Climate risks
Neighborhood: T4J
Nearby schools
GreatSchools rating
No schools nearby
We couldn't find any schools near this home.
- C$365,0002 bd1 ba598 sqft10046 W Township Rd #422-79A, Ponoka County, AB T4J1V9For Sale

- C$339,9002 bd1 ba589 sqft10046 W Township Rd #422-78A, Ponoka County, AB T4J1V9For Sale
- C$157,7005,662 sqft10046 Township Road 422 #83A, Ponoka County, AB T0C2J0Lot/Land
- C$223,0009,583 sqft10042 Township Road 422 #18B, Ponoka County, AB T0C2J0Lot/Land
Similar homes
- C$339,9002 bd1 ba589 sqft10046 W Township Rd #422-78A, Ponoka County, AB T4J 1V9For SaleMLS ID #A2297385, Tracy Thody, Associate, Royal Lepage Network Realty Corp.. courtesy of Pillar9 System
- C$365,0002 bd1 ba598 sqft10046 W Township Rd #422-79A, Ponoka County, AB T4J 1V9For SaleMLS ID #A2297391, Tracy Thody, Associate, Royal Lepage Network Realty Corp.. courtesy of Pillar9 System
- C$239,0001 bd1 ba464 sqft10042 N Township Road 422 #166A, Ponoka County, AB T0C 2J0For Sale
 MLS ID #A2314270, Alex Wilkinson, Associate, Royal Lepage Network Realty Corp.. courtesy of Pillar9 System
 - C$375,0004 bd1 ba768 sqft502 N Sunnyside 500 Pl, Ponoka County, AB T0C 2J0For Sale
 MLS ID #A2304850, Carmine Manna, Associate, Maxwell Capital Realty. courtesy of Pillar9 System
