Tucked away on a quiet street, with a treed reserve behind, and surrounded by beautiful mature spruce trees, this 4 season cabin on Gull Lake is a perfect getaway to escape the noise and stress of the city! Built in 1999, this 2 bedroom, 1 bathroom home in Birch Bay has been lovingly cared for by the original owner and is now ready to be enjoyed by a new family. Recent upgrades include a new furnace (2019), hot water tank (2019), well pump (2022), shingles (2021), and a full bathroom renovation (2022). Offering 955 sq ft and a wide open living space, you'll love relaxing year round by the cozy wood stove in the living room, or cooking meals in the well appointed kitchen that offers oak cabinetry with a full size stove, fridge, and microwave. Two nicely sized bedrooms share a professionally renovated 3 pce bathroom with a beautiful tiled walk in shower. There is a spacious mudroom and utility room off the back door which leads out to a fully covered back deck, and there's also a fully covered front verandah so you can enjoy the sun all day. Outside there's a large front shed, as well as 2 sheds in the backyard adjacent to the fire pit area. The whole property is beautifully landscaped and has been meticulously cared for, and you'll love the privacy at the back thanks to the treed municipal reserve behind the home. There's also power for an RV out front if guests come to stay! Gull lake is just a short walk or golf cart ride away, with access to the Birch Bay beach, playground, boat launch, and marina (currently not in use). If you've been looking for an affordable retreat at the lake, dont miss this beautiful property!
For sale
C$299,900
6 SW Poplar Cres, Lacombe County, AB T0C 2J0
2beds
955sqft
Single Family Residence
Built in 1999
7,840 Square Feet Lot
$-- Zestimate®
C$314/sqft
C$-- HOA
What's special
Quiet streetWell appointed kitchenOak cabinetryTwo nicely sized bedroomsFully covered back deckFully covered front verandahLarge front shed
- 16 days
- 48
- 7
Zillow last checked:
Listing updated:
Listed by:
Andrew Russell, Associate,
Re/Max Real Estate Central Alberta,
Rachel Mcqueen, Associate,
Re/Max Real Estate Central Alberta
Source: courtesy of Pillar9 System,MLS®#: A2341487 Originating MLS®#: Central Alberta
Originating MLS®#: Central AlbertaFacts & features
Interior
Bedrooms & bathrooms
- Bedrooms: 2
- Bathrooms: 1
- Full bathrooms: 1
Other
- Level: Main
- Dimensions: 8`5" x 12`0"
Bedroom
- Level: Main
- Dimensions: 8`5" x 11`11"
Other
- Level: Main
- Dimensions: 4`11" x 8`5"
Dining room
- Level: Main
- Dimensions: 8`0" x 14`7"
Other
- Level: Main
- Dimensions: 7`7" x 7`0"
Kitchen
- Level: Main
- Dimensions: 5`8" x 17`4"
Living room
- Level: Main
- Dimensions: 17`3" x 14`8"
Mud room
- Level: Main
- Dimensions: 8`1" x 11`11"
Heating
- Forced Air, Propane, Wood Stove
Cooling
- None
Appliances
- Included: Microwave Hood Fan, Refrigerator, Stove(s)
- Laundry: None
Features
- Open Floorplan, Pantry, Separate Entrance, Storage, Track Lighting
- Flooring: Laminate, Tile
- Windows: Window Coverings
- Basement: None
- Number of fireplaces: 1
- Fireplace features: Wood Burning Stove
Interior area
- Total interior livable area: 955 sqft
- Finished area above ground: 955
Video & virtual tour
Property
Parking
- Total spaces: 2
- Parking features: Concrete, Off Street, Parking Pad
- Has uncovered spaces: Yes
Features
- Levels: One
- Stories: 1
- Patio & porch: Deck
- Exterior features: Fire Pit, Garden, Storage
- Fencing: None
- Frontage length: 16.31M 53`6"
Lot
- Size: 7,840 Square Feet
- Features: Back Yard, Front Yard, Garden, Interior Lot, Landscaped, Private, Rectangular Lot, Treed
Details
- Parcel number: 113586654
- Zoning: 8
Construction
Type & style
- Home type: SingleFamily
- Architectural style: Bungalow
- Property subtype: Single Family Residence
Materials
- Concrete, Vinyl Siding, Wood Frame
- Foundation: Piling(s)
- Roof: Asphalt Shingle
Condition
- New construction: No
- Year built: 1999
Utilities & green energy
- Sewer: Holding Tank
- Water: Well
Community & HOA
Community
- Features: Lake, Playground
- Subdivision: Birch Bay
HOA
- Has HOA: No
Location
- Region: Lacombe County
Financial & listing details
- Price per square foot: C$314/sqft
- Date on market: 9/1/2026
- Inclusions: N/A
Price history
Price history is unavailable.
Public tax history
Tax history is unavailable.
Climate risks
Neighborhood: T0C
Nearby schools
GreatSchools rating
No schools nearby
We couldn't find any schools near this home.
- C$289,9003 bd2 ba1.2k sqft41513 W Highway 771 #60, Lacombe County, AB T0C0J0For Sale
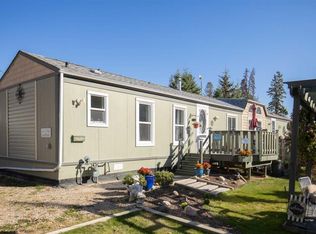
- C$750,0004 bd3 ba1.7k sqft41513 NE Highway 771 #336, Lacombe County, AB T0C0J0For Sale

- C$89,900366 sqft52 Sunset Dr, Lacombe County, AB T0C0J0Lot/Land
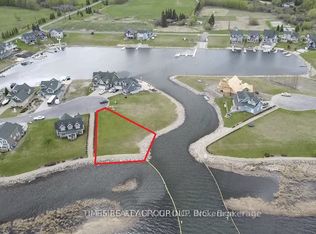
- C$990,00058.51 acresOn Hwy #771, Rural Lacombe County, AB T4L1N1Lot/Land

Similar homes
- C$289,9003 bd2 ba1.2k sqft41513 W Highway 771 #60, Lacombe County, AB T0C 0J0For SaleMLS ID #A2290175, Lisa Suarez, Associate, Royal Lepage Lifestyles Realty. courtesy of Pillar9 System
- C$294,9001 bd1 ba652 sqft10046 N Township Road 422 #68A, Ponoka County, AB T0C 2J0For Sale
 MLS ID #A2331979, Tracy Thody, Associate, Royal Lepage Network Realty Corp.. courtesy of Pillar9 System
 - C$304,9002 bd1 ba788 sqft10046 E Township Rd #422-46A, Rural Ponoka County, AB T4R 3R5For Sale
 MLS ID #A2311764, Tracy Thody, Associate, Royal Lepage Network Realty Corp.. courtesy of Pillar9 System
 - C$375,0004 bd1 ba768 sqft502 N Sunnyside 500 Pl, Ponoka County, AB T0C 2J0For Sale
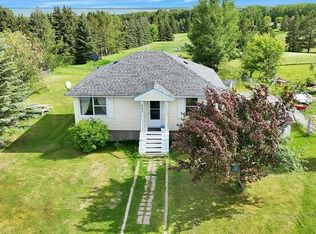 MLS ID #A2304850, Carmine Manna, Associate, Maxwell Capital Realty. courtesy of Pillar9 System
