Escape the city and embrace lake life with this stunning treed retreat at Raymond Shores on Gull Lake! This beautifully landscaped property offers privacy, comfort, and resort-style amenities — the perfect year-round getaway. PROPERY OVERVIEW: ~ Address: Raymond Shores, Gull Lake ~ Type: Fairmont Park Model Home ~ Year Built: 2012 ~ Size: approx. (534 sq. ft.) ~ Bedrooms: 2 ~ Bathrooms: 1 ~ Lot: Private, treed, backs onto green space. HOME FEATURES ~ 6” walls and superior insulation ~ New laminate flooring in bedrooms (2019) ~ Upgraded Lennox air conditioner and Nest thermostat (2021) ~ included furnishings— see listing ~ Winter-ready plumbing -with heat tape and insulated skirting installed. ~ Bright, open layout-with cozy living space and modern finishes ~ New to park model last few years; furnace motor 2024, dishwasher,stove with conversion plug, roller blinds living room & dining room ~ Hook ups for washer and dryer in hallway. OUTDOOR LIVING: ~ Professionally landscaped (2010) and revamped in 2022 ~ Expansive 400 sq. ft. two-level deck with Gazebo and enclosed Sunroom ~ Upper deck enclosed for secure firewood storage ~ 12’ x 12’ insulated bunkhouse — built for winter use, finished with pine interior, metal bottom, insulated floor and extra insulation heated with electric baseboard heat thermostat controlled. (seller’s do use in winter months) ~ Total sleeping capacity: up to 8 people ~ Fenced. COMMUNITY AMMENITYS: ~ Gated community with clubhouse, indoor pool, hot tub, and gym ~ Pickleball courts, playground, beach, and fishing dock ~ Nature trails, inland and outland marinas ~ Active social committee hosting year-round events for all ages. LIFESTYLE: Whether you’re seeking a peaceful retreat or a vibrant community, this property offers the best of both worlds. Enjoy morning coffee surrounded by trees, evenings by the firepit, and weekends on the water.
For sale
C$289,000
10042 N Township Rd #422-160A, Ponoka County, AB T4J 1V9
2beds
534sqft
Single Family Residence
Built in 2012
6,534 Square Feet Lot
$-- Zestimate®
C$541/sqft
C$218/mo HOA
What's special
Stunning treed retreatBeautifully landscaped propertyBright open layoutCozy living spaceModern finishesProfessionally landscaped
- 220 days
- 0
- 0
Zillow last checked:
Listing updated:
Listed by:
Tracy Thody, Associate,
Royal Lepage Network Realty Corp.,
Dusty Smith, Associate,
Royal Lepage Network Realty Corp.
Source: courtesy of Pillar9 System,MLS®#: A2281220 Originating MLS®#: Central Alberta
Originating MLS®#: Central AlbertaFacts & features
Interior
Bedrooms & bathrooms
- Bedrooms: 2
- Bathrooms: 1
- Full bathrooms: 1
Bedroom
- Level: Main
- Dimensions: 6`3" x 7`5"
Other
- Level: Main
- Dimensions: 11`5" x 7`4"
Other
- Level: Main
- Dimensions: 0`0" x 0`0"
Dinette
- Level: Main
- Dimensions: 6`6" x 5`1"
Kitchen
- Level: Main
- Dimensions: 10`0" x 7`8"
Living room
- Level: Main
- Dimensions: 12`4" x 12`9"
Heating
- Floor Furnace, Forced Air, Propane
Cooling
- Central Air
Appliances
- Included: Dishwasher, Electric Stove, Microwave, Refrigerator
- Laundry: Electric Dryer Hookup, In Unit, Washer Hookup
Features
- Ceiling Fan(s)
- Flooring: Carpet, Laminate
- Basement: None
- Number of fireplaces: 1
- Fireplace features: Electric
Interior area
- Total interior livable area: 534 sqft
Video & virtual tour
Property
Parking
- Total spaces: 3
- Parking features: Parking Pad, See Remarks
- Has uncovered spaces: Yes
Features
- Levels: One
- Stories: 1
- Patio & porch: Enclosed, Pergola, Screened, Side Porch
- Exterior features: Balcony, Boat Slip, Private Yard
- Pool features: Community
- Fencing: Fenced
- Frontage length: 15.85M 52`0"
Lot
- Size: 6,534 Square Feet
- Dimensions: 52x130x34x28x108
- Features: Back Yard, Backs on to Park/Green Space, Few Trees, Landscaped, Lawn, Many Trees, Paved, Secluded, Street Lighting
Details
- Zoning: rv1
Construction
Type & style
- Home type: SingleFamily
- Property subtype: Single Family Residence
Materials
- Manufactured Floor Joist, Vinyl Siding, Wood Frame
- Foundation: Piling(s)
- Roof: Asphalt
Condition
- New construction: No
- Year built: 2012
Utilities & green energy
- Sewer: Other
- Water: Co-operative
Community & HOA
Community
- Features: Clubhouse, Fishing, Gated, Lake, Park, Playground, Sidewalks, Street Lights, Tennis Court(s)
- Subdivision: Raymond Shores
HOA
- Has HOA: Yes
- Amenities included: Beach Access, Boating, Clubhouse, Fitness Center, Gazebo, Indoor Pool, Laundry, Other, Park, Parking, Party Room, Playground, Racquet Courts, RV/Boat Storage, Snow Removal, Storage, Trash
- Services included: Common Area Maintenance, Parking, Professional Management, Reserve Fund Contributions, Residential Manager, Sewer, Snow Removal, Trash, Water
- HOA fee: C$218 monthly
Location
- Region: Ponoka County
Financial & listing details
- Price per square foot: C$541/sqft
- Date on market: 1/23/2026
- Date available: 10/05/2026
- Inclusions: fridge, stove, dishwasher, microwave, queen bed & side tables, kitchen table w/4 chairs, living room coffee tables, side table, Bunkhouse: bunkbeds and side table. Gazebo with panels& lights, enclosed sunroom, blinds, pool key, .
Price history
Price history is unavailable.
Public tax history
Tax history is unavailable.
Climate risks
Neighborhood: T4J
Nearby schools
GreatSchools rating
No schools nearby
We couldn't find any schools near this home.
- C$239,0001 bd1 ba464 sqft10042 N Township Road 422 #166A, Ponoka County, AB T0C2J0For Sale

- C$355,0001 bd1 ba550 sqft10046 N Township Rd #422-212, Ponoka County, AB T4J1V9For Sale

- C$189,0007,840 sqft10046 Township Road 422 #205, Ponoka County, AB T0C2J0Lot/Land
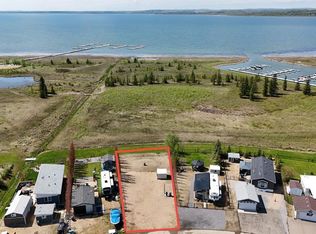
- C$139,9005,227 sqft10032 Township Road 422 #87B, Ponoka County, AB T0C2J0Lot/Land

Similar homes
- C$339,9002 bd1 ba589 sqft10046 W Township Rd #422-78A, Ponoka County, AB T4J 1V9For Sale
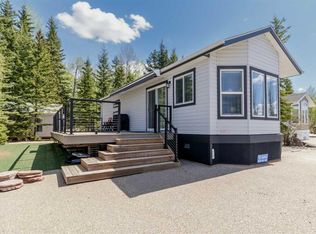 MLS ID #A2297385, Tracy Thody, Associate, Royal Lepage Network Realty Corp.. courtesy of Pillar9 System
 - C$294,9001 bd1 ba652 sqft10046 N Township Road 422 #68A, Ponoka County, AB T0C 2J0For Sale
 MLS ID #A2331979, Tracy Thody, Associate, Royal Lepage Network Realty Corp.. courtesy of Pillar9 System
 - C$299,0001 bd2 ba699 sqft192A S 10046 Township Rd #422, Ponoka County, AB T0C 2J0For Sale
 MLS ID #A2285835, Tracy Thody, Associate, Royal Lepage Network Realty Corp.. courtesy of Pillar9 System
 - C$365,0002 bd1 ba598 sqft10046 W Township Rd #422-79A, Ponoka County, AB T4J 1V9For Sale
 MLS ID #A2297391, Tracy Thody, Associate, Royal Lepage Network Realty Corp.. courtesy of Pillar9 System
