Some homes make your next chapter (or even your first!,) feel a little easier. This renovated 3-bedroom, 1-bathroom home in a fourplex offers the updates you want with the comfort of a quiet Lacombe location. Whether you're buying your first home, downsizing, or looking for an investment property, this space is move-in ready so you can settle in without adding a renovation project to your list. Inside you'll find: • Renovated kitchen with updated cabinets and butcher block countertops • New stainless steel appliances • New vinyl plank flooring throughout • Fresh paint, baseboards, lighting, and fixtures • Spacious primary bedroom with a walk-in closet • In-suite washer and dryer • Large storage room • South-facing deck to enjoy sunny afternoons • Located in a quiet four-plex in Lacombe Low condo fees and a solid Condo Association with a healthy reserve fund. It's the kind of home that lets you spend less time thinking about what needs to be fixed and more time enjoying where you live.
For sale
C$195,000
5946 S 45th Ave #A, Lacombe, AB T4L 1V7
3beds
536sqft
Townhouse
Built in 1977
-- sqft lot
$-- Zestimate®
C$364/sqft
C$189/mo HOA
What's special
- 5 days |
- 4 |
- 0 |
Zillow last checked:
Listing updated:
Listed by:
Kevin Durling, Associate,
Royal Lepage Network Realty Corp.
Source: courtesy of Pillar9 System,MLS®#: A2334941 Originating MLS®#: Central Alberta
Originating MLS®#: Central AlbertaFacts & features
Interior
Bedrooms & bathrooms
- Bedrooms: 3
- Bathrooms: 1
- Full bathrooms: 1
Bedroom
- Level: Main
- Dimensions: 11`7" x 8`0"
Other
- Level: Basement
- Dimensions: 15`8" x 12`6"
Bedroom
- Level: Basement
- Dimensions: 11`11" x 8`0"
Other
- Level: Basement
- Dimensions: 0`0" x 0`0"
Dining room
- Level: Main
- Dimensions: 8`11" x 8`7"
Kitchen
- Level: Main
- Dimensions: 8`8" x 7`5"
Living room
- Level: Main
- Dimensions: 12`11" x 12`8"
Heating
- Forced Air
Cooling
- None
Appliances
- Included: Dishwasher, Refrigerator, Stove(s), Washer/Dryer
- Laundry: In Basement
Features
- No Animal Home, Storage
- Basement: Full
- Has fireplace: No
- Common walls with other units/homes: 2+ Common Walls
Interior area
- Total interior livable area: 536 sqft
Property
Parking
- Total spaces: 1
- Parking features: Parkade, Assigned
Features
- Levels: One,Bi-Level
- Stories: 1
- Patio & porch: Deck
- Exterior features: None
- Fencing: None
Lot
- Features: Landscaped
Details
- Parcel number: 114104231
- Zoning: R2
Construction
Type & style
- Home type: Townhouse
- Property subtype: Townhouse
- Attached to another structure: Yes
Materials
- Wood Frame
- Foundation: Concrete Perimeter
- Roof: Asphalt Shingle
Condition
- New construction: No
- Year built: 1977
Community & HOA
Community
- Features: Park, Playground, Sidewalks
- Subdivision: Downtown Lacombe
HOA
- Has HOA: Yes
- Amenities included: Parking
- Services included: Common Area Maintenance, Insurance, Maintenance Grounds, Reserve Fund Contributions
- HOA fee: C$189 monthly
Location
- Region: Lacombe
Financial & listing details
- Price per square foot: C$364/sqft
- Date on market: 8/5/2026
- Inclusions: window coverings
Price history
Price history is unavailable.
Public tax history
Tax history is unavailable.
Climate risks
Neighborhood: T4L
Nearby schools
GreatSchools rating
No schools nearby
We couldn't find any schools near this home.
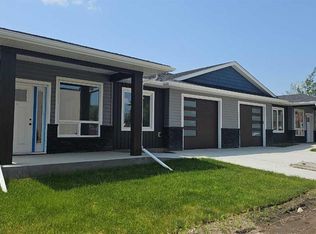
- C$429,9112 bd2 ba1k sqft4738 N 49a Ave #3, Lacombe, AB T4L1N4New Construction
- C$439,9112 bd2 ba1k sqft4738 S 49a Ave #4, Lacombe, AB T4L1N4New Construction

- C$439,9112 bd2 ba1k sqft4738 S 49a Ave #2, Lacombe, AB T4L1N4New Construction
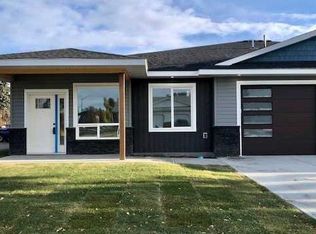
- C$335,0004 bd3 ba1.1k sqft5138 N 48th St, Lacombe, AB T4L1J3For Sale

- C$--2 bd1 ba-- sqft4819 52nd St, Lacombe, AB T4L1N3Off Market
- C$355,0004 bd1 ba1.5k sqft4902 SE 52nd St, Lacombe, AB T4L1N4For Sale
- C$425,0005 bd2 ba1.3k sqft5307 N 50th Ave, Lacombe, AB T4L1S6For Sale
- C$504,9006 bd3 ba1.2k sqft8 S Iron Wolf Rdg, Lacombe, AB T4L2K2For Sale
Similar homes
- C$239,9001 bd1 ba586 sqft5602 S 51st Ave, Lacombe, AB T4L 1K9For Sale
 MLS ID #A2313569, Jane Wierzba, Associate, Re/Max Real Estate Central Alberta. courtesy of Pillar9 System
 - C$200,0003 bd2 ba616 sqft10 SW Fairbank Rd #20, Red Deer, AB T4N 4X7For Sale
 MLS ID #A2313103, Kshitija Dahal, Associate, Lpt Realty. courtesy of Pillar9 System
 - C$207,9001 bd1 ba768 sqft31 S Jamieson Ave #1222, Red Deer, AB T4P 0H7For Sale
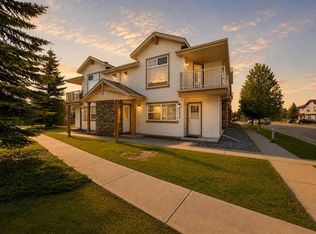 MLS ID #A2335604, Marcella Barthel, Associate, Re/Max Real Estate Central Alberta. courtesy of Pillar9 System
 - C$199,9003 bd3 ba646 sqft80 S Piper Dr #13, Red Deer, AB T4P 1H8For Sale
 MLS ID #A2316917, Lori Cartwright, Associate, Royal Lepage Network Realty Corp.. courtesy of Pillar9 System
 - C$229,9003 bd1 ba716 sqft5928 E 51st Ave, Red Deer, AB T4N 4H9For SaleMLS ID #A2326489, Melissa Morin, Associate, Century 21 Maximum. courtesy of Pillar9 System
- C$209,9003 bd3 ba690 sqft80 W Piper Dr #19, Red Deer, AB T4P 1H8For SaleMLS ID #A2316775, James Torrens, Associate, Real Broker. courtesy of Pillar9 System
- C$197,0002 bd1 ba662 sqft5007 S 52nd Ave #206, Ponoka, AB T4J 1S3For SaleMLS ID #A2297549, Jane Wierzba, Associate, Re/Max Real Estate Central Alberta. courtesy of Pillar9 System
- C$221,9002 bd1 ba739 sqft31 N Jamieson Ave #915, Red Deer, AB T4P 0H7For SaleMLS ID #A2325676, Ujjwal Kaushik, Associate, Century 21 Maximum. courtesy of Pillar9 System
- C$221,9002 bd1 ba739 sqft31 Jamieson Ave #915, Red Deer, AB T4P 0H8For SaleCentury 21 Canada
- C$197,9001 bd1 ba550 sqft41310 Range Rd #282-70, Lacombe County, AB T4L 2N3For SaleMLS ID #A2314477, Alison Richardson, Associate, Re/Max Real Estate Central Alberta. courtesy of Pillar9 System
- C$199,9002 bd1 ba528 sqft12030 S Township Road 422 #60, Parkland Beach, AB T0C 2J0For SaleMLS ID #A2290261, Sandra Lyon, Broker, First Choice Realty (Ponoka) Ltd.. courtesy of Pillar9 System
- C$179,9001 bd1 ba708 sqft56 E Carroll Cres #214, Red Deer, AB T4P 3Y3For SaleMLS ID #A2307445, Ed Katchur, Associate, Maxwell Real Estate Solutions Ltd.. courtesy of Pillar9 System
- C$---- bd-- ba-- sqft3508 E 51st Ave, Red Deer, AB T4N 4G2Off Market
- C$175,0001 bd1 ba754 sqft5110 S 60th Ave, Ponoka, AB T4J 1G1For SaleMLS ID #A2326990, Deb Stevens, Associate Broker, Re/Max Real Estate Central Alberta. courtesy of Pillar9 System
- C$139,9001 bd1 ba603 sqft80 N Kelloway Cres #304A-RED, Red Deer, AB T4P 4G7For SaleMLS ID #A2333352, Chad Jensen, Broker, Royal Lepage Network Realty Corp.. courtesy of Pillar9 System
- C$130,0002 bd1 ba746 sqft4811 N 55th St #306, Red Deer, AB T4N 2J2For SaleMLS ID #A2284767, Karen Sernecky, Associate, Royal Lepage Network Realty Corp.. courtesy of Pillar9 System
- C$219,9002 bd1 ba546 sqft12040 S Township Road 422 #15, Ponoka County, AB T0C 2J0For SaleMLS ID #A2267579, Philippa Gregoire, Associate Broker, Re/Max Real Estate Central Alberta. courtesy of Pillar9 System
- C$119,9001 bd1 ba555 sqft5519 W Kerry Wood Dr #201, Red Deer, AB T4N 4X3For SaleMLS ID #A2312366, Kevin Shattock, Associate, Royal Lepage Network Realty Corp.. courtesy of Pillar9 System
- C$250,0001 bd1 ba640 sqft3912 S 46th St, Red Deer, AB T4N 1M1For SaleMLS ID #A2332339, Al Sim, Associate, Re/Max Real Estate Central Alberta. courtesy of Pillar9 System
- C$274,9002 bd2 ba729 sqft3593 S 54 Avenue Cres, Red Deer, AB T4N 4L7For SaleMLS ID #A2326014, Tyne Gardiner, Associate, Royal Lepage Network Realty Corp.. courtesy of Pillar9 System
