Welcome to this updated bungalow nestled on a spacious, mature lot in the highly desirable community of West Park. Offering the perfect blend of modern updates, timeless charm, and future potential, this move-in-ready home is an exceptional opportunity for first-time buyers, downsizers, or investors alike. Step inside to a bright and inviting interior featuring a updated kitchen. Recent upgrades—including a newer roof, gutters, high-efficiency furnace, and hot water tank—provide added comfort and peace of mind, allowing you to move in with confidence. The lower level has already been framed, creating an excellent opportunity to expand your living space. The previous layout included two additional bedrooms, a 3-piece bathroom, laundry area, and storage room, making it easy to envision the home's full potential. Outside, you'll appreciate the expansive backyard surrounded by mature trees, offering plenty of room to entertain, garden, or simply relax. An older single detached garage provides convenient parking and additional storage. Ideally located close to Red Deer Polytechnic, school, parks, shopping, and everyday amenities. Whether you're looking for your first home, a smart investment, or a place to downsize without compromise, this property is one you won't want to miss.
For sale
C$274,900
3593 S 54 Avenue Cres, Red Deer, AB T4N 4L7
2beds
729sqft
Single Family Residence
Built in 1957
7,405 Square Feet Lot
$-- Zestimate®
C$377/sqft
C$-- HOA
What's special
Updated bungalowSpacious mature lotBright and inviting interiorUpdated kitchenNewer roofHigh-efficiency furnaceHot water tank
- 42 days |
- 61 |
- 5 |
Zillow last checked:
Listing updated:
Listed by:
Tyne Gardiner, Associate,
Royal Lepage Network Realty Corp.
Source: courtesy of Pillar9 System,MLS®#: A2326014 Originating MLS®#: Central Alberta
Originating MLS®#: Central AlbertaFacts & features
Interior
Bedrooms & bathrooms
- Bedrooms: 2
- Bathrooms: 2
- Full bathrooms: 2
Bedroom
- Level: Main
- Dimensions: 10`0" x 8`10"
Other
- Level: Main
- Dimensions: 10`5" x 11`8"
Other
- Level: Main
- Dimensions: 0`0" x 0`0"
Other
- Level: Basement
- Dimensions: 0`0" x 0`0"
Kitchen
- Level: Main
- Dimensions: 13`5" x 11`6"
Living room
- Level: Main
- Dimensions: 15`0" x 13`9"
Heating
- Forced Air, Natural Gas
Cooling
- None
Appliances
- Included: Dishwasher, Electric Stove, Microwave, Refrigerator
- Laundry: In Basement
Features
- See Remarks
- Flooring: Vinyl
- Basement: Full
- Has fireplace: No
Interior area
- Total interior livable area: 729 sqft
Property
Parking
- Total spaces: 1
- Parking features: Off Street, Single Garage Detached
- Garage spaces: 1
Features
- Levels: One
- Stories: 1
- Patio & porch: None
- Exterior features: Other
- Fencing: None
- Frontage length: 13.11M 43`0"
Lot
- Size: 7,405 Square Feet
- Features: Back Yard, Front Yard, See Remarks
Details
- Parcel number: 113639642
- Zoning: R-D
Construction
Type & style
- Home type: SingleFamily
- Architectural style: Bungalow
- Property subtype: Single Family Residence
Materials
- Wood Frame
- Foundation: Concrete Perimeter
- Roof: Asphalt
Condition
- New construction: No
- Year built: 1957
Community & HOA
Community
- Features: Other, Park, Playground, Sidewalks, Street Lights
- Subdivision: West Park
HOA
- Has HOA: No
Location
- Region: Red Deer
Financial & listing details
- Price per square foot: C$377/sqft
- Date on market: 7/2/2026
- Date available: 09/03/2026
- Inclusions: Frige, Stove, Dishwasher, Microwave
Price history
Price history is unavailable.
Public tax history
Tax history is unavailable.
Climate risks
Neighborhood: West Park
Nearby schools
GreatSchools rating
No schools nearby
We couldn't find any schools near this home.
- C$406,7773 bd2 ba830 sqft5418 S 37th St, Red Deer, AB T4N0W1For Sale

- C$--2 bd1 ba740 sqft3811 54th Ave #207, Red Deer, AB T4N4L8Off Market
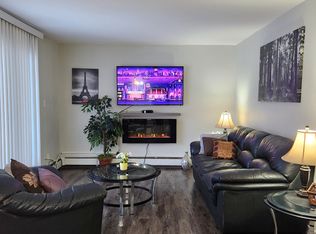
- C$1,7951 bd1 ba600 sqft3811 54th Ave #304, Red Deer, AB T4N4L8For Rent

- C$1,7951 bd1 ba600 sqft3811 54th Ave #108, Red Deer, AB T4N4L8For Rent
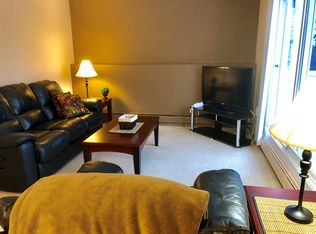
- C$2,0952 bd1 ba740 sqft3811 54th Ave #208, Red Deer, AB T4N4L8For Rent
- C$--2 bd1 ba740 sqft3811 54th Ave #301, Red Deer, AB T4N4L8Off Market
- C$--2 bd1 ba740 sqft3811 54th Ave #308, Red Deer, AB T4N4L8Off Market
- C$1,8951 bd1 ba600 sqft3811 54th Ave #106, Red Deer, AB T4N4L8For Rent
Similar homes
- C$297,9004 bd1 ba1k sqft4645 N 47th St, Red Deer, AB T4N 1P9For Sale
 MLS ID #A2328431, Aaron Thulien, Associate, Re/Max Real Estate Central Alberta. courtesy of Pillar9 System
 - C$406,7773 bd2 ba830 sqft5418 S 37th St, Red Deer, AB T4N 0W1For SaleMLS ID #A2321316, Penny Kander, Associate, Realty Executives Alberta Elite. courtesy of Pillar9 System
- C$229,9003 bd1 ba716 sqft5928 51st Ave, Red Deer, AB T4N 4H9For Sale
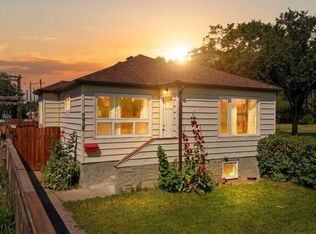 Century 21 Canada
 - C$229,9002 bd1 ba821 sqft4241 W 41st Ave, Red Deer, AB T4N 2Y1For Sale
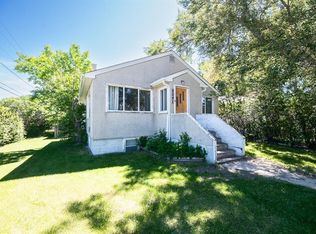 MLS ID #A2327043, Mike Wiseman, Associate Broker, Cir Realty. courtesy of Pillar9 System
 - C$229,9003 bd1 ba716 sqft5928 E 51st Ave, Red Deer, AB T4N 4H9For SaleMLS ID #A2326489, Melissa Morin, Associate, Century 21 Maximum. courtesy of Pillar9 System
- C$275,0004 bd2 ba1k sqft59 W Nichols Cres, Red Deer, AB T4P 1P5For SaleMLS ID #A2312575, Frank Regehr, Associate, Royal Lepage Network Realty Corp.. courtesy of Pillar9 System
- C$319,0003 bd2 ba820 sqft3905 N 46th St, Red Deer, AB T4N 1L9For SaleMLS ID #A2312986, Michael Holmes, Associate, Royal Lepage Network Realty Corp.. courtesy of Pillar9 System
- C$284,0002 bd1 ba1k sqft4805 W 45th St #225, Red Deer, AB T4N 7A9For SaleMLS ID #A2319370, Gordon Phillips, Associate, Maxwell Real Estate Solutions Ltd.. courtesy of Pillar9 System
- C$314,9003 bd2 ba650 sqft34 Keen Cres, Red Deer, AB T4P 4B9For SaleCentury 21 Canada
- C$399,9004 bd2 ba1k sqft26 Otterbury Ave, Red Deer, AB T4N 5A1For SaleCentury 21 Canada
- C$329,9003 bd2 ba926 sqft7363 W 59th Ave, Red Deer, AB T4P 2V8For SaleMLS ID #A2334514, Eduardo Haro, Associate, Century 21 Maximum. courtesy of Pillar9 System
- C$329,9003 bd2 ba927 sqft7363 59th Ave, Red Deer, AB T4P 2V8For SaleCentury 21 Canada
- C$287,5002 bd1 ba929 sqft4805 NW 45th St #327, Red Deer, AB T4N 7A9For SaleMLS ID #A2316521, Kevin Shattock, Associate, Royal Lepage Network Realty Corp.. courtesy of Pillar9 System
- C$259,9004 bd2 ba1k sqft302 N Terrace Park, Red Deer, AB T4N 1V8For SaleMLS ID #A2325677, Shantel Campbell, Associate, Royal Lepage Network Realty Corp.. courtesy of Pillar9 System
- C$399,9004 bd2 ba1k sqft26 NE Otterbury Ave, Red Deer, AB T4N 5A1For SaleMLS ID #A2335005, Alexis Glackin, Associate, Century 21 Maximum. courtesy of Pillar9 System
- C$349,9003 bd2 ba1k sqft4122 S 50th St, Red Deer, AB T4N 1W7For SaleMLS ID #A2328050, Shilo Reardan, Associate, Royal Lepage Network Realty Corp.. courtesy of Pillar9 System
- C$310,0002 bd1 ba1k sqft28 S Dale Close, Red Deer, AB T4R 2L5For SaleMLS ID #A2335016, Jason Walz, Associate, Lpt Realty. courtesy of Pillar9 System
- C$365,0003 bd1 ba959 sqft23 S Fairway Ave, Red Deer, AB T4N 4Y9For SaleMLS ID #A2329994, Lynn Best, Associate, Cir Realty. courtesy of Pillar9 System
- C$315,0004 bd2 ba1k sqft17 NW Gordon St, Red Deer, AB T4P 2L6For SaleMLS ID #A2328818, Meaghan Cooney, Associate, Cir Realty. courtesy of Pillar9 System
- C$334,9004 bd2 ba1k sqft4030 S 51a St, Red Deer, AB T4N 2B3For SaleMLS ID #A2316698, Dale Russell, Broker, Re/Max Real Estate Central Alberta. courtesy of Pillar9 System
