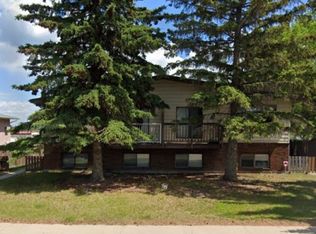
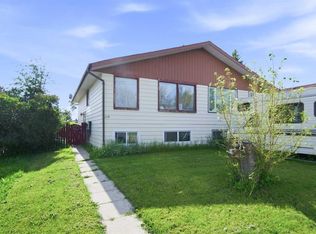
Excellent opportunity for investors or first-time home buyers! This well-maintained duplex offers strong revenue potential with separate upper suite and lower ILLEGAL suite, , each occupied by tenants and featuring their own private laundry facilities , separate kitchens and separate entrances. The upper level boasts a bright and spacious layout with 3 bedrooms, a full 4-piece bathroom, and an open-concept kitchen offering abundant counter space and plenty of natural light through updated vinyl windows. The inviting living space is ideal for family living or entertaining guests. The lower suite features a comfortable open layout with 1 bedroom, a full bathroom, its own laundry area, and ample storage space, making it an attractive option for tenants or extended family. Pride of ownership is evident throughout, with the property having been well cared for and consistently maintained. Outside, you'll discover a private backyard retreat surrounded by mature trees and bushes, creating a peaceful oasis to relax and unwind or entertain friends and family. The large covered deck is perfect for enjoying your morning coffee, hosting gatherings, or simply taking in the tranquility of the private fully fenced yard. Conveniently located within walking distance of one of Red Deer’s community garden plots, where you can enjoy growing your own vegetables and flowers. Shopping, restaurants, fast food, and essential services are all just minutes away. You'll also appreciate the nearby community recreation centre, complete with waterslides, an indoor pool, hot tub, sauna, steam room, fitness facilities, gymnasium, indoor walking/running track, and ice rinks. Whether you're looking to expand your investment portfolio or step into homeownership with mortgage-helping rental income, this versatile property is a must-see. Make it yours today!
For sale
C$275,000
59 W Nichols Cres, Red Deer, AB T4P 1P5
4beds
1,070sqft
Semi Detached (Half Duplex)
Built in 1977
-- sqft lot
$-- Zestimate®
C$257/sqft
C$-- HOA
What's special
Private laundry facilitiesSeparate kitchensSeparate entrancesBright and spacious layoutOpen-concept kitchenAbundant counter spaceInviting living space
- 5 days |
- 30 |
- 1 |
Zillow last checked:
Listing updated:
Listed by:
Frank Regehr, Associate,
Royal Lepage Network Realty Corp.
Source: courtesy of Pillar9 System,MLS®#: A2312575 Originating MLS®#: Central Alberta
Originating MLS®#: Central AlbertaFacts & features
Interior
Bedrooms & bathrooms
- Bedrooms: 4
- Bathrooms: 2
- Full bathrooms: 2
Bedroom
- Level: Main
- Dimensions: 13`8" x 8`4"
Other
- Level: Main
- Dimensions: 13`8" x 12`4"
Other
- Level: Lower
- Dimensions: 19`4" x 10`9"
Bedroom
- Level: Main
- Dimensions: 12`4" x 7`7"
Other
- Level: Main
- Dimensions: 4`11" x 12`3"
Other
- Level: Lower
- Dimensions: 5`0" x 7`8"
Other
- Level: Main
- Dimensions: 5`7" x 3`0"
Other
- Level: Main
- Dimensions: 18`0" x 3`0"
Kitchen
- Level: Main
- Dimensions: 14`5" x 9`6"
Other
- Level: Lower
- Dimensions: 20`3" x 19`10"
Laundry
- Level: Lower
- Dimensions: 9`8" x 21`1"
Living room
- Level: Main
- Dimensions: 20`5" x 11`1"
Heating
- Forced Air, Natural Gas
Cooling
- None
Appliances
- Included: Dishwasher, Refrigerator, Stove(s), Washer/Dryer, Washer/Dryer Stacked
- Laundry: In Basement, Main Level
Features
- Ceiling Fan(s)
- Flooring: Carpet, Ceramic Tile, Laminate, Vinyl
- Windows: Vinyl Windows
- Basement: Full
- Has fireplace: No
- Common walls with other units/homes: 1 Common Wall
Interior area
- Total interior livable area: 1,070 sqft
Property
Parking
- Total spaces: 2
- Parking features: Off Street
Features
- Levels: Two
- Stories: 1
- Patio & porch: Balcony(s)
- Exterior features: Balcony
- Fencing: Fenced
- Frontage length: 10.97M 36`0"
Lot
- Size: 4,356 Square Feet
- Features: Back Lane
Details
- Parcel number: 113637369
- Zoning: R-D
Construction
Type & style
- Home type: MultiFamily
- Architectural style: Bungalow
- Property subtype: Semi Detached (Half Duplex)
- Attached to another structure: Yes
Materials
- Vinyl Siding
- Foundation: Concrete Perimeter
- Roof: Asphalt Shingle
Condition
- New construction: No
- Year built: 1977
Community & HOA
Community
- Features: Park, Sidewalks, Street Lights
- Subdivision: Normandeau
HOA
- Has HOA: No
Location
- Region: Red Deer
Financial & listing details
- Price per square foot: C$257/sqft
- Date on market: 6/30/2026
- Inclusions: shed
Frank Regehr, Associate
Frank Regehr, Associate
(403) 877-2055
By pressing Contact Agent, you agree that the real estate professional identified above may call/text you about your search, which may involve use of automated means and pre-recorded/artificial voices. You don't need to consent as a condition of buying any property, goods, or services. Message/data rates may apply. You also agree to our Terms of Use. Zillow does not endorse any real estate professionals. We may share information about your recent and future site activity with your agent to help them understand what you're looking for in a home.
Price history
Price history is unavailable.
Public tax history
Tax history is unavailable.
Climate risks
Neighborhood: Normandeau
Nearby schools
GreatSchools rating
No schools nearby
We couldn't find any schools near this home.




- Alberta
- Division No. 8
- Red Deer
- T4P 1P5
- Normandeau
- 59 W Nichols Cres
Nearby cities
Nearby neighborhoods
Nearby zip codes
Other Red Deer Topics
