
Affordable homeownership awaits in this end unit townhouse tucked away on a quiet close in Eastview, Red Deer. This 3 bedroom, 2.5 bathroom home features a bright living room with laminate flooring and a cozy wood-burning fireplace. The kitchen and dining area overlook the sunny south-facing backyard through a charming bay window. Upstairs you'll find a spacious primary bedroom with dual closets, along with two additional bedrooms and a full 4-piece bathroom. The partially finished basement includes a large rec room, a 3-piece bathroom, and plenty of storage with laundry and utility space. Outside, enjoy the fully fenced yard complete with garden beds, a stone patio, a custom storage shed, and a rear parking pad for a couple of vehicles. Recent updates include upstairs flooring, a new hot water tank in 2024, updated PEX plumbing lines, and some fresh paint. Located close to parks, playgrounds, schools, and shopping, this home offers the perfect combination of quiet living and everyday convenience.
For sale
C$295,000
17 N Elwell Close, Red Deer, AB T4R 2E2
3beds
1,340sqft
Townhouse
Built in 1988
2,613 Square Feet Lot
$-- Zestimate®
C$220/sqft
C$-- HOA
What's special
End unit townhouseLaminate flooringCozy wood-burning fireplaceCharming bay windowPartially finished basementLarge rec roomFully fenced yard
- 22 days |
- 49 |
- 1 |
Zillow last checked:
Listing updated:
Listed by:
Craig Fleming, Associate,
Century 21 Maximum,
Leia Macdonald, Associate,
Century 21 Maximum
Source: courtesy of Pillar9 System,MLS®#: A2318919 Originating MLS®#: Central Alberta
Originating MLS®#: Central AlbertaFacts & features
Interior
Bedrooms & bathrooms
- Bedrooms: 3
- Bathrooms: 3
- Full bathrooms: 2
- 1/2 bathrooms: 1
Other
- Level: Second
- Dimensions: 12`10" x 16`4"
Bedroom
- Level: Second
- Dimensions: 13`0" x 8`6"
Bedroom
- Level: Second
- Dimensions: 8`9" x 10`1"
Other
- Level: Main
- Dimensions: 4`0" x 5`7"
Other
- Level: Second
- Dimensions: 5`0" x 10`5"
Other
- Level: Basement
- Dimensions: 5`7" x 6`1"
Family room
- Level: Basement
- Dimensions: 16`5" x 18`1"
Other
- Level: Main
- Dimensions: 15`0" x 12`10"
Living room
- Level: Main
- Dimensions: 18`8" x 18`9"
Heating
- Forced Air
Cooling
- None
Appliances
- Included: Microwave, Range, Refrigerator, Washer/Dryer
- Laundry: In Basement
Features
- No Animal Home
- Flooring: Laminate, Vinyl
- Windows: Window Coverings
- Basement: Full
- Number of fireplaces: 1
- Fireplace features: Wood Burning
- Common walls with other units/homes: 1 Common Wall
Interior area
- Total interior livable area: 1,340 sqft
- Finished area above ground: 1,340
- Finished area below ground: 546
Video & virtual tour
Property
Parking
- Total spaces: 2
- Parking features: Off Street
Features
- Levels: Two,2 Storey
- Stories: 1
- Patio & porch: Patio
- Exterior features: Private Yard
- Fencing: Fenced
- Frontage length: 7.50M 24`7"
Lot
- Size: 2,613 Square Feet
- Features: Back Lane, Landscaped
Details
- Parcel number: 102689437
- Zoning: R-M
Construction
Type & style
- Home type: Townhouse
- Property subtype: Townhouse
Materials
- Vinyl Siding
- Foundation: Concrete Perimeter
- Roof: Shake
Condition
- New construction: No
- Year built: 1988
Community & HOA
Community
- Features: Park, Playground
- Subdivision: Eastview Estates
HOA
- Has HOA: No
Location
- Region: Red Deer
Financial & listing details
- Price per square foot: C$220/sqft
- Date on market: 6/18/2026
- Date available: 09/30/2026
- Inclusions: Shed
Craig Fleming, Associate
Craig Fleming, Associate
(403) 872-0198
By pressing Contact Agent, you agree that the real estate professional identified above may call/text you about your search, which may involve use of automated means and pre-recorded/artificial voices. You don't need to consent as a condition of buying any property, goods, or services. Message/data rates may apply. You also agree to our Terms of Use. Zillow does not endorse any real estate professionals. We may share information about your recent and future site activity with your agent to help them understand what you're looking for in a home.
Price history
Price history is unavailable.
Public tax history
Tax history is unavailable.
Climate risks
Neighborhood: East View Estates
Nearby schools
GreatSchools rating
No schools nearby
We couldn't find any schools near this home.
- C$--3 bd3 ba-- sqft5 Elwell Close, Red Deer, AB T4R2E2Off Market
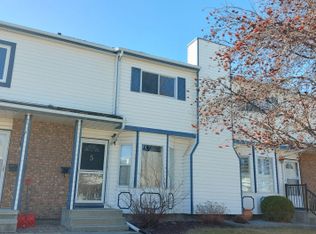
- C$294,9003 bd3 ba1.3k sqft11 N Ellenwood Dr, Red Deer, AB T4R2E3For Sale

- C$--3 bd1 ba1.1k sqft18 Elwell Ave #B, Red Deer, AB T4R2J6Off Market

- C$--3 bd1 ba-- sqft99 Dawson St, Red Deer, AB T4R1V8Off Market
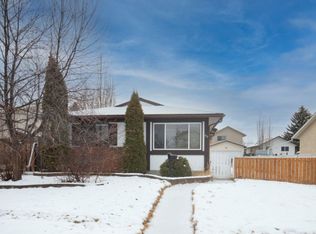
- C$409,9004 bd2 ba1.6k sqft5 S Everitt Cres, Red Deer, AB T4R1Y7For Sale
- C$--3 bd1 ba-- sqft29 Eastman Cres #1A, Red Deer, AB T4R1X4Off Market
- C$--2 bd1 ba-- sqft33 Eastman Cres #D, Red Deer, AB T4R1X4Off Market
- C$--2 bd1 ba-- sqft33 Eastman Cres #C, Red Deer, AB T4R1X4Off Market
Similar homes
- C$319,9113 bd2 ba1.3k sqft53 E Adams Close, Red Deer, AB T4R 2W4For Sale
 MLS ID #A2324249, Jon Nichols, Associate Broker, Cir Realty. courtesy of Pillar9 System
 - C$294,9003 bd2 ba1k sqft31 W Kirsch Close, Red Deer, AB T4P 3M5For Sale
 MLS ID #A2327807, Mike Wiseman, Associate Broker, Cir Realty. courtesy of Pillar9 System
 - C$339,9003 bd2 ba1.2k sqft79 W Lawford Ave, Red Deer, AB T4R 3N6For Sale
 MLS ID #A2326085, Donny Chenier, Associate, Real Broker. courtesy of Pillar9 System
 - C$279,9003 bd3 ba1.2k sqft33 N Donlevy Ave #47, Red Deer, AB T4R 3B6For Sale
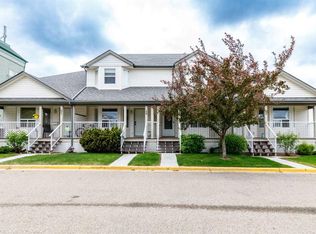 MLS ID #A2290813, Les Anderson, Associate Broker, Royal Lepage Network Realty Corp.. courtesy of Pillar9 System
 - C$278,0003 bd2 ba1.4k sqft4919 Doncaster Ave, Red Deer, AB T4R 2Z8For SaleMLS ID #A2321104, Ashlynn Morrison, Associate, Century 21 Maximum. courtesy of Pillar9 System
- C$299,9003 bd3 ba1.3k sqft6220 W Orr Dr #102, Red Deer, AB T4P 3Z8For SaleMLS ID #A2325463, Ty Elliott, Associate, Re/Max Real Estate Central Alberta. courtesy of Pillar9 System
- C$409,9004 bd2 ba1.6k sqft5 S Everitt Cres, Red Deer, AB T4R 1Y7For SaleMLS ID #A2327710, Marina Kooman, Associate, Re/Max Real Estate Central Alberta. courtesy of Pillar9 System
- C$290,0002 bd2 ba878 sqft6 NE Jenkins Dr, Red Deer, AB T4P 3X1For SaleMLS ID #A2299258, David Hicks, Associate, Pg Direct Realty Ltd.. courtesy of Pillar9 System
- C$379,9003 bd2 ba1k sqft277 W Deschner Close, Red Deer, AB T4R 3C2For SaleMLS ID #A2327270, Darcy Rosie, Associate, Cir Realty. courtesy of Pillar9 System
- C$345,9995 bd2 ba1k sqft29 W Duval Cres, Red Deer, AB T4R 2Y6For SaleMLS ID #A2320224, Ty Elliott, Associate, Re/Max Real Estate Central Alberta. courtesy of Pillar9 System
- C$414,9004 bd2 ba906 sqft41 W McDougall Cres, Red Deer, AB T4R 1T2For SaleMLS ID #A2327217, Tyne Gardiner, Associate, Royal Lepage Network Realty Corp.. courtesy of Pillar9 System
- C$289,9003 bd2 ba1.2k sqft125 N Winston Pl, Blackfalds, AB T4M 0K9For SaleMLS ID #A2323495, Jamie Berg, Associate, Royal Lepage Network Realty Corp.. courtesy of Pillar9 System
- C$359,9004 bd3 ba1k sqft93 N Crawford St, Red Deer, AB T4P 2G4For SaleMLS ID #A2314086, Blake King, Broker, Big Earth Realty. courtesy of Pillar9 System
- C$419,9004 bd3 ba1.1k sqft545 W Lancaster Dr, Red Deer, AB T4R 0H1For SaleMLS ID #A2327996, Darcie Downey, Associate, Cir Realty. courtesy of Pillar9 System
- C$400,0002 bd2 ba1.1k sqft20 S Cosgrove Close, Red Deer, AB T4P 3N5For SaleMLS ID #A2318918, Deborah Hansen, Associate, Exp Realty - Red Deer. courtesy of Pillar9 System
- C$394,9004 bd2 ba1k sqft63 N Elder St, Red Deer, AB T4R 2C6For SaleMLS ID #A2314752, Pamela Mcleod, Associate, Remax Innovations. courtesy of Pillar9 System
- C$410,0003 bd3 ba1.1k sqft44 S Carlson Pl, Red Deer, AB T4P 0M3For SaleMLS ID #A2327143, Jason Walz, Associate, Lpt Realty. courtesy of Pillar9 System
- C$359,9004 bd2 ba1k sqft125 N Crawford St, Red Deer, AB T4P 2G4For SaleMLS ID #A2311768, Amanda Blake, Broker, Lime Green Realty Central. courtesy of Pillar9 System
- C$334,9003 bd3 ba1.1k sqft6 E Reid Ct, Sylvan Lake, AB T4S 0L9For SaleMLS ID #A2328295, Kade Garritty, Associate, Cir Realty. courtesy of Pillar9 System
- C$369,0003 bd2 ba957 sqft63 W McLevin Cres, Red Deer, AB T4R 1S8For SaleMLS ID #A2321715, Julie Cummings, Associate, Royal Lepage Network Realty Corp.. courtesy of Pillar9 System
- Alberta
- Division No. 8
- Red Deer
- T4R 2E2
- East View Estates
- 17 N Elwell Close
Nearby cities
Nearby neighborhoods
Nearby zip codes
Other Red Deer Topics
