
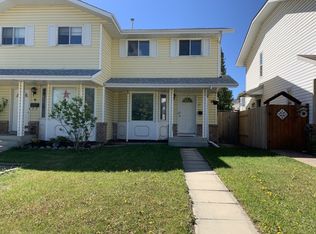
WHAT A FIND! Plenty of upgrades will impress buyers on a budget, with a front parking pad that brings you past the stucco exterior and vinyl windows! Modern laminate flooring welcomes you into the home, bringing you into the renovated kitchen. Upstairs offers 3 bedrooms plus a renovated full bath! The partially finished basement offers flex space and ample storage, while the yard features a massive two-tiered deck and storage shed. Located on a quiet cul-de-sac and only a short stroll to a park and green space. This is a very walkable location, a stones throw from Glendale School, Skatepark and the YMCA as well and ample amenities!
For sale
C$294,900
31 W Kirsch Close, Red Deer, AB T4P 3M5
3beds
1,083sqft
Semi Detached (Half Duplex)
Built in 1992
-- sqft lot
$-- Zestimate®
C$272/sqft
C$-- HOA
What's special
Front parking padStucco exteriorVinyl windowsModern laminate flooringRenovated kitchenMassive two-tiered deckStorage shed
- 21 hours |
- 1 |
- 0 |
Zillow last checked:
Listing updated:
Listed by:
Mike Wiseman, Associate Broker,
Cir Realty
Source: courtesy of Pillar9 System,MLS®#: A2327807 Originating MLS®#: Central Alberta
Originating MLS®#: Central AlbertaFacts & features
Interior
Bedrooms & bathrooms
- Bedrooms: 3
- Bathrooms: 2
- Full bathrooms: 1
- 1/2 bathrooms: 1
Other
- Level: Second
- Dimensions: 14`5" x 11`1"
Bedroom
- Level: Second
- Dimensions: 9`1" x 13`7"
Bedroom
- Level: Second
- Dimensions: 8`3" x 9`3"
Other
- Level: Main
- Dimensions: 0`0" x 0`0"
Other
- Level: Second
- Dimensions: 0`0" x 0`0"
Dining room
- Level: Main
- Dimensions: 11`7" x 7`7"
Game room
- Level: Basement
- Dimensions: 16`3" x 12`7"
Kitchen
- Level: Main
- Dimensions: 12`11" x 8`0"
Living room
- Level: Main
- Dimensions: 9`8" x 14`5"
Heating
- Forced Air
Cooling
- None
Appliances
- Included: Dishwasher, Refrigerator, Stove(s), Washer/Dryer
- Laundry: In Basement
Features
- See Remarks
- Flooring: Laminate
- Basement: Full
- Has fireplace: No
- Common walls with other units/homes: 1 Common Wall
Interior area
- Total interior livable area: 1,083 sqft
Video & virtual tour
Property
Parking
- Total spaces: 1
- Parking features: Off Street, Parking Pad
- Has uncovered spaces: Yes
Features
- Levels: Two,2 Storey
- Stories: 1
- Patio & porch: Deck
- Exterior features: Other
- Fencing: Fenced
- Frontage length: 7.62M 25`0"
Lot
- Size: 2,178 Square Feet
- Features: Back Lane, Back Yard, Standard Shaped Lot
Details
- Parcel number: 113497497
- Zoning: R-D
Construction
Type & style
- Home type: MultiFamily
- Property subtype: Semi Detached (Half Duplex)
- Attached to another structure: Yes
Materials
- Brick, Concrete, Stucco, Wood Frame
- Foundation: Concrete Perimeter
- Roof: Asphalt Shingle
Condition
- New construction: No
- Year built: 1992
Community & HOA
Community
- Features: Park, Playground, Sidewalks, Street Lights
- Subdivision: Kentwood East
HOA
- Has HOA: No
Location
- Region: Red Deer
Financial & listing details
- Price per square foot: C$272/sqft
- Date on market: 7/9/2026
- Date available: 09/14/2026
- Inclusions: fridge, stove, dishwasher, washer, dryer, shed
Mike Wiseman, Associate Broker
Mike Wiseman, Associate Broker
(403) 896-8383
By pressing Contact Agent, you agree that the real estate professional identified above may call/text you about your search, which may involve use of automated means and pre-recorded/artificial voices. You don't need to consent as a condition of buying any property, goods, or services. Message/data rates may apply. You also agree to our Terms of Use. Zillow does not endorse any real estate professionals. We may share information about your recent and future site activity with your agent to help them understand what you're looking for in a home.
Price history
Price history is unavailable.
Public tax history
Tax history is unavailable.
Climate risks
Neighborhood: Kentwood East
Nearby schools
GreatSchools rating
No schools nearby
We couldn't find any schools near this home.




- Alberta
- Division No. 8
- Red Deer
- T4P 3M5
- Kentwood East
- 31 W Kirsch Close
Nearby cities
Nearby neighborhoods
Nearby zip codes
Other Red Deer Topics
