This charming 936 sq ft mobile home sits on a peaceful, private lot shaded by a canopy of trees. Thoughtfully maintained over the years, it offers the comfort and confidence of a home where nothing has been left to chance. Every major system has been updated, making this an exceptional opportunity for buyers seeking quality and value in a welcoming community setting. Step outside and exhale. The lot at 147 Red Deer Village is the kind of outdoor space that draws you out morning and night. Large, established trees cast generous shade across the yard, creating a natural sanctuary that feels worlds away from the bustle of everyday life. It's quiet here — genuinely quiet — the kind of quiet that lets you hear the birds, feel the breeze, and simply be present. Whether you envision a morning coffee ritual in the shade, an afternoon garden project, or evenings unwinding in your own private corner of the park, this lot delivers.
For sale
C$65,000
5344 76th St #147, Red Deer, AB T4P 2A6
3beds
936sqft
Mobile Home
Built in 1985
-- sqft lot
$-- Zestimate®
C$69/sqft
C$-- HOA
What's special
Peaceful private lotNatural sanctuary
- 99 days
- 36
- 0
Zillow last checked:
Listing updated:
Listed by:
Jason Thomas, Associate,
Coldwell Banker Ontrack Realty,
Shania Mcgarva, Associate,
Coldwell Banker Ontrack Realty
Source: courtesy of Pillar9 System,MLS®#: A2314714 Originating MLS®#: Central Alberta
Originating MLS®#: Central AlbertaFacts & features
Interior
Bedrooms & bathrooms
- Bedrooms: 3
- Bathrooms: 1
- Full bathrooms: 1
Bedroom
- Level: Main
- Dimensions: 9`8" x 7`8"
Bedroom
- Level: Main
- Dimensions: 9`8" x 7`7"
Other
- Level: Suite
- Dimensions: 13`5" x 13`7"
Other
- Level: Main
- Dimensions: 7`2" x 7`8"
Dining room
- Level: Main
- Dimensions: 5`9" x 10`3"
Kitchen
- Level: Main
- Dimensions: 7`7" x 12`8"
Laundry
- Level: Main
- Dimensions: 5`8" x 8`0"
Living room
- Level: Main
- Dimensions: 13`5" x 14`8"
Heating
- Forced Air, Natural Gas
Appliances
- Included: Refrigerator, Stove(s), Washer/Dryer
- Laundry: In Hall
Features
- Flooring: Laminate, Linoleum
Interior area
- Total interior livable area: 936 sqft
Video & virtual tour
Property
Parking
- Total spaces: 2
- Parking features: Driveway, Off Street, Parking Pad
- Has uncovered spaces: Yes
Features
- Levels: One
- Stories: 1
- Patio & porch: Deck, Porch
- Fencing: Fenced
Details
- On leased land: Yes
- Lease amount: $1,035
Construction
Type & style
- Home type: MobileManufactured
- Property subtype: Mobile Home
Materials
- Roof: Asphalt Shingle,Metal
Condition
- Year built: 1985
Community & HOA
Community
- Features: Clubhouse, Park, Playground, Sidewalks
- Subdivision: Normandeau
Location
- Region: Red Deer
Financial & listing details
- Price per square foot: C$69/sqft
- Date on market: 5/26/2026
- Date available: 09/05/2026
- Inclusions: Garden Shed
Price history
Price history is unavailable.
Public tax history
Tax history is unavailable.
Climate risks
Neighborhood: Normandeau
Nearby schools
GreatSchools rating
No schools nearby
We couldn't find any schools near this home.



Similar homes
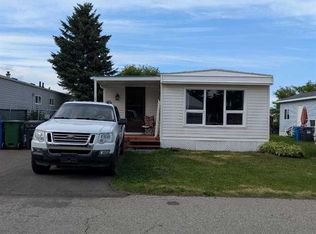
- C$65,0002 bd1 ba1k sqft5344 76th St #46, Red Deer, AB T4P 2A6For Sale
 MLS ID #A2332806, Tim Link, Associate, Century 21 Maximum. courtesy of Pillar9 System
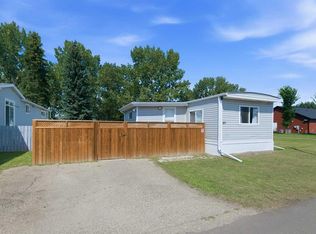
 - C$59,9003 bd1 ba721 sqft5344 76th St #341, Red Deer, AB T4P 2A6For Sale
 MLS ID #A2334062, Cassie Orlando, Associate, Coldwell Banker Ontrack Realty. courtesy of Pillar9 System
 - C$64,9002 bd1 ba1k sqft6834 59th Ave #107, Red Deer, AB T4P 1C9For Sale
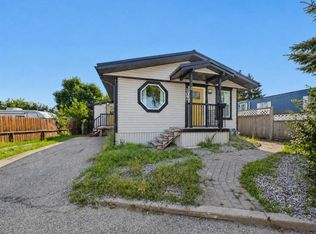 MLS ID #A2339703, Keaton Sawicki, Associate, Re/Max Real Estate Central Alberta. courtesy of Pillar9 System
 - C$79,9002 bd1 ba952 sqft5344 76th St #30, Red Deer, AB T4P 2A6For Sale
 MLS ID #A2333263, Mike Snell, Associate, Re/Max Real Estate Central Alberta. courtesy of Pillar9 System
