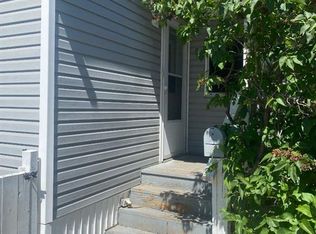
Fully renovated 2 bedroom and 2 bath mobile. Move in ready as all of the upgrades have been completed for you. This open concept mobile has all new windows, doors, granite countertops and island, electric wall mount fireplace, appliances, flooring, towel heater, recessed lighting with sensors and remote settings, plumbing, 100 amp panel, water on demand system, furnace and ducting, metal roof, insulation, siding, and skirting. The home is hardwired for Ethernet. There are 2 sheds ( 7' 4" x 3' 10" and 10' 8" x 8' ) in the fenced backyard for storage. Park approval and pet restrictions apply. This park does have a storage area for holiday trailers. This may be the home for you.
For sale
C$96,900
6834 59th Ave #712, Red Deer, AB T4P 1C9
2beds
896sqft
Mobile Home
Built in 1973
-- sqft lot
$-- Zestimate®
C$108/sqft
C$-- HOA
What's special
Open concept mobileAll new windowsGranite countertops and islandElectric wall mount fireplaceTowel heaterWater on demand systemFurnace and ducting
- 17 days
- 25
- 0
Zillow last checked:
Listing updated:
Listed by:
Tim Link, Associate,
Century 21 Maximum
Source: courtesy of Pillar9 System,MLS®#: A2337867 Originating MLS®#: Central Alberta
Originating MLS®#: Central AlbertaFacts & features
Interior
Bedrooms & bathrooms
- Bedrooms: 2
- Bathrooms: 2
- Full bathrooms: 2
Other
- Level: Main
- Dimensions: 13`0" x 9`1"
Bedroom
- Level: Main
- Dimensions: 11`2" x 8`0"
Other
- Level: Main
- Dimensions: 9`0" x 5`1"
Other
- Level: Main
- Dimensions: 4`0" x 7`0"
Other
- Level: Main
- Dimensions: 13`5" x 7`3"
Other
- Level: Main
- Dimensions: 15`0" x 13`9"
Living room
- Level: Main
- Dimensions: 13`9" x 10`9"
Walk in closet
- Level: Main
- Dimensions: 4`0" x 5`8"
Heating
- Forced Air
Appliances
- Included: Dishwasher, Electric Stove, Microwave, Refrigerator, Washer/Dryer
- Laundry: In Hall
Features
- Flooring: Carpet
- Windows: Window Coverings
- Has fireplace: Yes
- Fireplace features: Electric
Interior area
- Total interior livable area: 896 sqft
Property
Parking
- Total spaces: 2
- Parking features: Parking Pad
- Has uncovered spaces: Yes
Features
- Levels: One
- Stories: 1
- Patio & porch: Deck
Details
- On leased land: Yes
- Lease amount: $895
Construction
Type & style
- Home type: MobileManufactured
- Property subtype: Mobile Home
Materials
- Roof: Metal
Condition
- Year built: 1973
Details
- Builder name: Neonex Housing Industries
Community & HOA
Community
- Features: None, Street Lights
- Subdivision: Mustang Acres
Location
- Region: Red Deer
Financial & listing details
- Price per square foot: C$108/sqft
- Date on market: 8/17/2026
- Inclusions: 2 sheds in the backyard, electric fireplace, towel heater
Price history
Price history is unavailable.
Public tax history
Tax history is unavailable.
Climate risks
Neighborhood: Glendale
Nearby schools
GreatSchools rating
No schools nearby
We couldn't find any schools near this home.
Similar homes
- C$115,0003 bd1 ba1k sqft6834 59th Ave #110, Red Deer, AB T4P 1C9For Sale
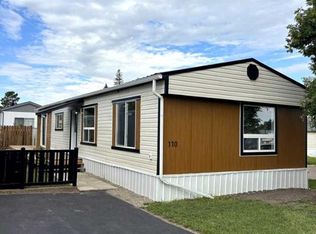 MLS ID #A2337389, Gabrielle Brewster, Associate, RE/MAX real estate central alberta. courtesy of Pillar9 System
 - C$87,5002 bd2 ba1.1k sqft5344 76th St #323, Red Deer, AB T4P 2A6For Sale
 MLS ID #A2335344, Frank Regehr, Associate, Royal Lepage Network Realty Corp.. courtesy of Pillar9 System
 - C$64,9002 bd1 ba1k sqft6834 59th Ave #107, Red Deer, AB T4P 1C9For Sale
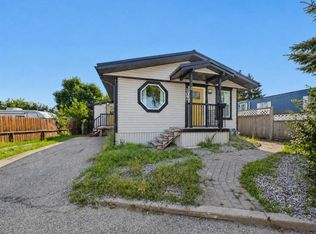 MLS ID #A2339703, Keaton Sawicki, Associate, Re/Max Real Estate Central Alberta. courtesy of Pillar9 System
 - C$57,5002 bd1 ba1k sqft6834 59th Ave #818, Red Deer, AB T4P 1C9For Sale
 MLS ID #A2327435, Janet Scott, Associate, Maxwell Real Estate Solutions Ltd.. courtesy of Pillar9 System
