RENOVATED 1 BEDROOM, 1 BATHROOM CONDO ~ MOVE IN READY WITH IMMEDIATE POSSESSION AVAILABLE ~ LOW MAINTENANCE LIVING ~ Centrally located in the historic Parkvale neighbourhood, steps to parks, playgrounds, splash park, walking trails, Recreation Centre with indoor and outdoor pools, Golden Circle and all other amenities ~ Open concept main living space with large east facing windows opens to an updated kitchen with stainless steel appliances ~ The primary bedroom is a generous size with plenty of space for a king size bed plus multiple pieces of furniture ~ 4 piece main bathroom ~ Large walk-in storage closet has built in shelving ~ Low monthly condo fee is $529.71 and includes; Heat, insurance, gas, grounds maintenance, professional management, reserve fund contributions, sewer, snow removal, trash and water ~ 1 assigned parking stall with visitor and street parking available.
For sale
C$109,900
4820 E 47th Ave #207, Red Deer, AB T4N 6B9
1beds
501sqft
Apartment
Built in 1977
-- sqft lot
$-- Zestimate®
C$219/sqft
C$530/mo HOA
What's special
Large east facing windows
- 4 days |
- 6 |
- 0 |
Zillow last checked:
Listing updated:
Listed by:
Amanda Blake, Broker,
Lime Green Realty Central
Source: courtesy of Pillar9 System,MLS®#: A2337256 Originating MLS®#: Central Alberta
Originating MLS®#: Central AlbertaFacts & features
Interior
Bedrooms & bathrooms
- Bedrooms: 1
- Bathrooms: 1
- Full bathrooms: 1
Bedroom
- Level: Main
- Dimensions: 13`5" x 10`6"
Other
- Level: Main
- Dimensions: 8`9" x 4`11"
Kitchen
- Level: Main
- Dimensions: 6`9" x 6`9"
Other
- Level: Main
- Dimensions: 17`5" x 14`10"
Walk in closet
- Level: Main
Heating
- Boiler, Natural Gas
Cooling
- None
Appliances
- Included: Refrigerator, Stove(s)
Features
- Open Floorplan, Storage
- Windows: Vinyl Windows
- Has fireplace: No
- Common walls with other units/homes: 2+ Common Walls
Interior area
- Total interior livable area: 501 sqft
Property
Parking
- Total spaces: 1
- Parking features: Stall, Assigned
Features
- Levels: Single Level Unit
- Stories: 5
- Entry location: Other
- Patio & porch: None
- Exterior features: None
- Pool features: Community, Indoor, Outdoor Pool
Lot
- Size: 435 Square Feet
Details
- Zoning: C-1
Construction
Type & style
- Home type: Apartment
- Property subtype: Apartment
- Attached to another structure: Yes
Materials
- Concrete, Stucco
Condition
- New construction: No
- Year built: 1977
Utilities & green energy
- Sewer: Public Sewer
- Water: Public
- Utilities for property: Electricity Connected, Natural Gas Connected
Community & HOA
Community
- Features: Other, Park, Playground, Sidewalks, Street Lights, Tennis Court(s)
- Subdivision: Parkvale
HOA
- Has HOA: Yes
- Amenities included: Coin Laundry
- Services included: Gas, Heat, Insurance, Maintenance Grounds, Professional Management, Reserve Fund Contributions, Sewer, Snow Removal, Trash, Water
- HOA fee: C$530 monthly
Location
- Region: Red Deer
Financial & listing details
- Price per square foot: C$219/sqft
- Date on market: 8/18/2026
- Inclusions: FRIDGE, STOVE
- Electric utility on property: Yes
Price history
Price history is unavailable.
Public tax history
Tax history is unavailable.
Climate risks
Neighborhood: Parkvale
Nearby schools
GreatSchools rating
No schools nearby
We couldn't find any schools near this home.
- C$89,9001 bd1 ba496 sqft4820 E 47th Ave #405, Red Deer, AB T4N6B9For Sale

- C$99,0001 bd1 ba496 sqft4820 E 47th Ave #209, Red Deer, AB T4N6B9For Sale

- C$95,0001 bd1 ba486 sqft4820 E 47th Ave #502, Red Deer, AB T4N6B9For Sale
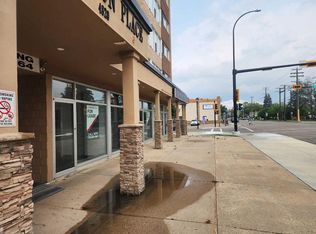
- C$--1 bd1 ba-- sqft4707 50th St, Red Deer, AB T4N1X3Off Market
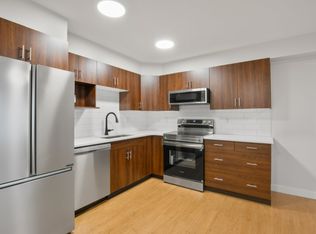
- C$399,9004 bd2 ba1k sqft4624 49th St, Red Deer, AB T4N1T5For Sale
- C$399,9004 bd2 ba1k sqft4624 S 49th St, Red Deer, AB T4N1T5For Sale
- C$--3 bd1 ba-- sqft4610 50th St, Red Deer, AB T4N1W9Off Market
- C$--4 bd1 ba-- sqft4605 51st St #1, Red Deer, AB T4N2A3Off Market
Similar homes
- C$95,0001 bd1 ba486 sqft4820 E 47th Ave #502, Red Deer, AB T4N 6B9For SaleMLS ID #A2337926, Derek Austin, Associate Broker, Century 21 Advantage. courtesy of Pillar9 System
- C$99,0001 bd1 ba496 sqft4820 E 47th Ave #209, Red Deer, AB T4N 6B9For SaleMLS ID #A2329886, Carrie Giffen, Associate, Exp Realty - Red Deer. courtesy of Pillar9 System
- C$89,9001 bd1 ba496 sqft4820 E 47th Ave #405, Red Deer, AB T4N 6B9For SaleMLS ID #A2331279, Yu Jing Li, Associate, Grand Realty. courtesy of Pillar9 System
- C$104,9001 bd1 ba570 sqft4700 S 55th St #304, Red Deer, AB T4N 2H8For Sale
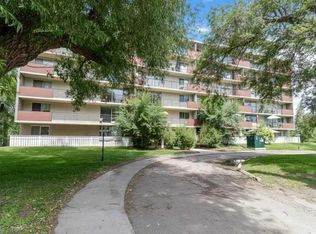 MLS ID #A2324139, Jacqui Fletcher, Associate, Royal Lepage Network Realty Corp.. courtesy of Pillar9 System
 - C$119,9001 bd1 ba555 sqft5519 W Kerry Wood Dr #201, Red Deer, AB T4N 4X3For SaleMLS ID #A2312366, Kevin Shattock, Associate, Royal Lepage Network Realty Corp.. courtesy of Pillar9 System
- C$149,9001 bd1 ba618 sqft19 S Bennett St #305, Red Deer, AB T4R 1V3For SaleMLS ID #A2337641, Mitzi Billard, Associate, Re/Max Real Estate Central Alberta. courtesy of Pillar9 System
- C$97,6001 bd1 ba412 sqft4700 S 55th St #203, Red Deer, AB T4N 2H8For SaleMLS ID #A2324140, Jacqui Fletcher, Associate, Royal Lepage Network Realty Corp.. courtesy of Pillar9 System
- C$139,9001 bd1 ba603 sqft80 N Kelloway Cres #304A-RED, Red Deer, AB T4P 4G7For SaleMLS ID #A2333352, Chad Jensen, Broker, Royal Lepage Network Realty Corp.. courtesy of Pillar9 System
- C$59,9003 bd1 ba721 sqft5344 76th St #341, Red Deer, AB T4P 2A6For SaleMLS ID #A2334062, Cassie Orlando, Associate, Coldwell Banker Ontrack Realty. courtesy of Pillar9 System
