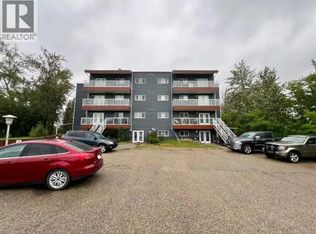
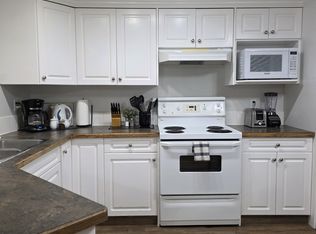
Here is a perfect investment opportunity, with a long term tenant already established. This 1 bedroom home is very well maintained. It has a gas fireplace in the corner of the living room. There are laundry facilities in the basement of the building, or you can hook up a washer/dryer right in the unit. The city bus stop is right out the front door, making it convenient to get around without a vehicle. The Red Deer River runs right at the bottom of the hill, along with bower ponds just across Taylor Rd. There is a membership only golf course close to the building. Within walking distance to a grocery store, schools, parks and BMX park to name a few. Comes with 1 powered parking stall, #24
For sale
C$119,900
5519 W Kerry Wood Dr #201, Red Deer, AB T4N 4X3
1beds
555sqft
Apartment
Built in 1978
-- sqft lot
$-- Zestimate®
C$216/sqft
C$489/mo HOA
What's special
- 98 days |
- 11 |
- 0 |
Zillow last checked:
Listing updated:
Listed by:
Kevin Shattock, Associate,
Royal Lepage Network Realty Corp.,
Pauline Shattock, Associate,
Royal Lepage Network Realty Corp.
Source: courtesy of Pillar9 System,MLS®#: A2312366 Originating MLS®#: Central Alberta
Originating MLS®#: Central AlbertaFacts & features
Interior
Bedrooms & bathrooms
- Bedrooms: 1
- Bathrooms: 1
- Full bathrooms: 1
Other
- Level: Main
- Dimensions: 11`0" x 10`5"
Other
- Level: Main
- Dimensions: 5`0" x 7`8"
Dining room
- Level: Main
- Dimensions: 8`0" x 7`5"
Kitchen
- Level: Main
- Dimensions: 6`1" x 7`7"
Laundry
- Level: Main
- Dimensions: 5`0" x 3`4"
Living room
- Level: Main
- Dimensions: 17`0" x 11`11"
Heating
- Boiler, Hot Water
Cooling
- None
Appliances
- Included: Dishwasher, Range Hood, Refrigerator, Stove(s)
- Laundry: Electric Dryer Hookup, Laundry Room, Washer Hookup
Features
- No Animal Home, No Smoking Home
- Flooring: Carpet, Linoleum
- Number of fireplaces: 1
- Fireplace features: Gas
- Common walls with other units/homes: 2+ Common Walls
Interior area
- Total interior livable area: 555.50 sqft
Property
Parking
- Total spaces: 1
- Parking features: Plug-In, Stall, Assigned
Features
- Levels: Single Level Unit
- Stories: 4
- Entry location: Other
- Patio & porch: Balcony(s)
- Exterior features: Balcony
Lot
- Size: 1,306 Square Feet
Details
- Parcel number: 102748130
- Zoning: R-H
Construction
Type & style
- Home type: Apartment
- Property subtype: Apartment
- Attached to another structure: Yes
Materials
- Vinyl Siding, Wood Frame
- Roof: Asphalt Shingle
Condition
- New construction: No
- Year built: 1978
Community & HOA
Community
- Features: Fishing, Golf, Park, Playground, Sidewalks
- Subdivision: Riverside Meadows
HOA
- Has HOA: Yes
- Amenities included: Coin Laundry, Park
- Services included: Amenities of HOA/Condo, Common Area Maintenance, Gas, Heat, Insurance, Maintenance Grounds, Parking, Professional Management, Reserve Fund Contributions, Snow Removal, Trash, Water
- HOA fee: C$489 monthly
Location
- Region: Red Deer
Financial & listing details
- Price per square foot: C$216/sqft
- Date on market: 5/19/2026
- Inclusions: N/A
Price history
Price history is unavailable.
Public tax history
Tax history is unavailable.
Climate risks
Neighborhood: Riverside Meadows
Nearby schools
GreatSchools rating
No schools nearby
We couldn't find any schools near this home.
- C$--2 bd1 ba805 sqft5519 Kerry Wood Dr #305, Red Deer, AB T4N4X3Off Market
- C$--2 bd2 ba960 sqft5510 Kerry Wood Dr #201, Red Deer, AB T4N7A1Off Market
- C$1,7503 bd1 ba-- sqft5629 56th St, Red Deer, AB T4N2K4For Rent
- C$--3 bd2 ba1.2k sqft5604 57th St #1A, Red Deer, AB T4N2L1Off Market
- C$--1 bd1 ba-- sqft5725 57th St, Red Deer, AB T4N2L2Off Market
- C$--1 bd1 ba750 sqft204 57th Ave #5812, Red Deer, AB T4N4S3Off Market
- C$--1 bd1 ba750 sqft101 57th Ave #5812, Red Deer, AB T4N4S3Off Market
- C$--1 bd1 ba705 sqft305 57th Ave #5812, Red Deer, AB T4N4S3Off Market
Similar homes
- C$139,9001 bd1 ba603 sqft80 N Kelloway Cres #304A-RED, Red Deer, AB T4P 4G7For Sale
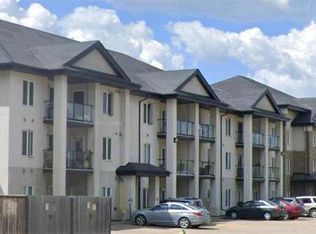 MLS ID #A2333352, Chad Jensen, Broker, Royal Lepage Network Realty Corp.. courtesy of Pillar9 System
 - C$104,9001 bd1 ba570 sqft4700 S 55th St #304, Red Deer, AB T4N 2H8For Sale
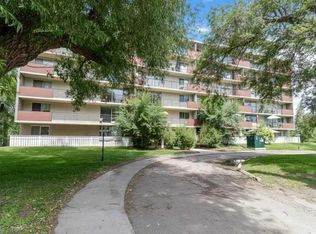 MLS ID #A2324139, Jacqui Fletcher, Associate, Royal Lepage Network Realty Corp.. courtesy of Pillar9 System
 - C$125,0002 bd1 ba791 sqft5 W Stanton St #3, Red Deer, AB T4N 0B9For Sale
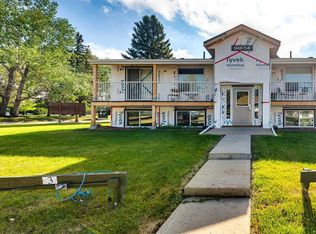 MLS ID #A2278580, Tony Sankovic, Associate, Re/Max Real Estate Central Alberta. courtesy of Pillar9 System
 - C$99,0001 bd1 ba496 sqft4820 E 47th Ave #209, Red Deer, AB T4N 6B9For Sale
 MLS ID #A2329886, Carrie Giffen, Associate, Exp Realty - Red Deer. courtesy of Pillar9 System
 - C$149,9001 bd1 ba618 sqft19 S Bennett St #305, Red Deer, AB T4R 1V3For SaleMLS ID #A2337641, Mitzi Billard, Associate, Re/Max Real Estate Central Alberta. courtesy of Pillar9 System
- C$97,6001 bd1 ba412 sqft4700 S 55th St #203, Red Deer, AB T4N 2H8For SaleMLS ID #A2324140, Jacqui Fletcher, Associate, Royal Lepage Network Realty Corp.. courtesy of Pillar9 System
- C$89,9001 bd1 ba496 sqft4820 E 47th Ave #405, Red Deer, AB T4N 6B9For SaleMLS ID #A2331279, Yu Jing Li, Associate, Grand Realty. courtesy of Pillar9 System
- C$174,9002 bd1 ba826 sqftNo Name, Red Deer, AB T4P 4G7For SaleMLS ID #E4487027, Matthew Mountney, RE/MAX Prairie Realty. RAE
- C$169,9001 bd1 ba558 sqft3 W Broadway Rise #410, Sylvan Lake, AB T4S 0G9For SaleMLS ID #A2336014, Kari Flaws, Associate, Royal Lepage Network Realty Corp.. courtesy of Pillar9 System
- C$174,9001 bd1 ba554 sqft3 E Broadway Rise #310, Sylvan Lake, AB T4S 0G9For SaleMLS ID #A2323705, Ashlynn Morrison, Associate, Century 21 Maximum. courtesy of Pillar9 System
- C$174,9001 bd1 ba554 sqft3 Broadway Rise #310, Sylvan Lake, AB T4S 0G9For SaleCentury 21 Canada
- C$169,0001 bd1 ba761 sqft5147 S 53rd St, Innisfail, AB T4G 1L8For SaleMLS ID #A2317624, Erin Johnson, Associate, Re/Max Real Estate Central Alberta. courtesy of Pillar9 System
