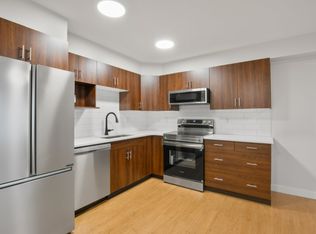
Welcome to this bright and inviting second-floor condo in the heart of Downtown Red Deer, perfectly positioned just steps from Coronation Park and some of the city's most scenic walking and biking trails. Start your day with a morning coffee and peaceful sunrise view or unwind in the evening while taking a stroll through the park nearby. The kitchen features white cabinetry, tile floors and a matching white appliances, providing an efficient workspace. The spacious primary bedroom with ample closet space is conveniently located beside the full 4 piece bathroom. A large hallway closet and additional storage room allow for ideal organization. Designed for easy living, the building features an elevator only a few steps from your door. The well-managed condominium is supported by a long-established condo association, with affordable condo fees of $393.96 per month and includes all utilities except electricity and internet. Parking is plentiful behind and alongside the building, with assigned powered stalls available to rent for $35 per month. You're also within walking distance of downtown shopping, restaurants, services, the beautiful Waskasoo trail system, and the Golden Circle Seniors Community Centre and Recreation Centre, which offers both indoor and outdoor swimming pools along with excellent fitness facilities. This pet-friendly building (subject to condo board approval) also presents an excellent opportunity for investors. An on-site manager provides added security and convenience. Ideal for an investor, or a buyer simply looking for an affordable home.
For sale
C$99,000
4820 E 47th Ave #209, Red Deer, AB T4N 6B9
1beds
496sqft
Apartment
Built in 1977
-- sqft lot
$-- Zestimate®
C$200/sqft
C$394/mo HOA
What's special
Kitchen features white cabinetryTile floorsMatching white appliances
- 16 days |
- 10 |
- 3 |
Zillow last checked:
Listing updated:
Listed by:
Carrie Giffen, Associate,
Exp Realty - Red Deer
Source: courtesy of Pillar9 System,MLS®#: A2329886 Originating MLS®#: Central Alberta
Originating MLS®#: Central AlbertaFacts & features
Interior
Bedrooms & bathrooms
- Bedrooms: 1
- Bathrooms: 1
- Full bathrooms: 1
Other
- Level: Main
- Dimensions: 13`0" x 10`4"
Other
- Level: Main
- Dimensions: 8`8" x 4`11"
Kitchen
- Level: Main
- Dimensions: 6`2" x 6`8"
Other
- Level: Main
- Dimensions: 17`4" x 10`3"
Heating
- Boiler
Cooling
- None
Appliances
- Included: Electric Stove, Refrigerator
- Laundry: Common Area
Features
- No Smoking Home
- Flooring: Laminate, Linoleum
- Has fireplace: No
- Common walls with other units/homes: 2+ Common Walls
Interior area
- Total interior livable area: 496 sqft
Property
Parking
- Total spaces: 2
- Parking features: Asphalt, Guest, Off Street, Parking Lot, Plug-In, Stall, Unassigned
Features
- Levels: Single Level Unit
- Stories: 5
- Entry location: Other
- Patio & porch: None
- Exterior features: None
Details
- Parcel number: 113501369
- Zoning: C-1
Construction
Type & style
- Home type: Apartment
- Property subtype: Apartment
- Attached to another structure: Yes
Materials
- Concrete
Condition
- New construction: No
- Year built: 1977
Community & HOA
Community
- Features: Park, Playground
- Subdivision: Parkvale
HOA
- Has HOA: Yes
- Amenities included: Coin Laundry, Elevator(s), Parking, Visitor Parking
- Services included: Common Area Maintenance, Gas, Heat, Professional Management, Reserve Fund Contributions, Residential Manager, Security, Sewer, Snow Removal, Trash, Water
- HOA fee: C$394 monthly
Location
- Region: Red Deer
Financial & listing details
- Price per square foot: C$200/sqft
- Date on market: 7/17/2026
- Inclusions: Tenant belongings
Carrie Giffen, Associate
Carrie Giffen, Associate
(403) 304-0828
By pressing Contact Agent, you agree that the real estate professional identified above may call/text you about your search, which may involve use of automated means and pre-recorded/artificial voices. You don't need to consent as a condition of buying any property, goods, or services. Message/data rates may apply. You also agree to our Terms of Use. Zillow does not endorse any real estate professionals. We may share information about your recent and future site activity with your agent to help them understand what you're looking for in a home.
Price history
Price history is unavailable.
Public tax history
Tax history is unavailable.
Climate risks
Neighborhood: Parkvale
Nearby schools
GreatSchools rating
No schools nearby
We couldn't find any schools near this home.
- C$89,9001 bd1 ba496 sqft4820 E 47th Ave #405, Red Deer, AB T4N6B9For Sale

- C$--1 bd1 ba-- sqft4707 50th St, Red Deer, AB T4N1X3Off Market
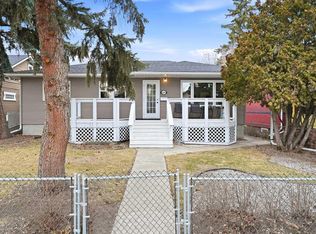
- C$399,9004 bd2 ba1k sqft4624 49th St, Red Deer, AB T4N1T5For Sale
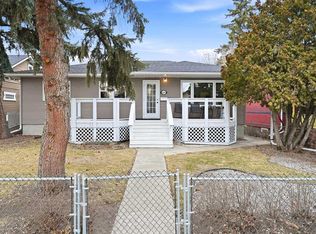
- C$399,9004 bd2 ba1k sqft4624 S 49th St, Red Deer, AB T4N1T5For Sale
- C$250,0004 bd2 ba835 sqft4625 N 48th St, Red Deer, AB T4N1S4For Sale
- C$--3 bd1 ba-- sqft4610 50th St, Red Deer, AB T4N1W9Off Market
- C$--4 bd1 ba-- sqft4605 51st St #1, Red Deer, AB T4N2A3Off Market
- C$297,9004 bd1 ba1k sqft4645 N 47th St, Red Deer, AB T4N1P9For Sale
Similar homes
- C$89,9001 bd1 ba496 sqft4820 E 47th Ave #405, Red Deer, AB T4N 6B9For SaleMLS ID #A2331279, Yu Jing Li, Associate, Grand Realty. courtesy of Pillar9 System
- C$97,6001 bd1 ba412 sqft4700 S 55th St #203, Red Deer, AB T4N 2H8For Sale
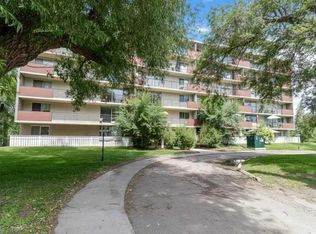 MLS ID #A2324140, Jacqui Fletcher, Associate, Royal Lepage Network Realty Corp.. courtesy of Pillar9 System
 - C$109,9001 bd1 ba570 sqft4700 S 55th St #304, Red Deer, AB T4N 2H8For SaleMLS ID #A2324139, Jacqui Fletcher, Associate, Royal Lepage Network Realty Corp.. courtesy of Pillar9 System
- C$119,9001 bd1 ba555 sqft5519 W Kerry Wood Dr #201, Red Deer, AB T4N 4X3For Sale
 MLS ID #A2312366, Kevin Shattock, Associate, Royal Lepage Network Realty Corp.. courtesy of Pillar9 System
 - C$139,9001 bd1 ba603 sqft80 N Kelloway Cres #304A-RED, Red Deer, AB T4P 4G7For SaleMLS ID #A2333352, Chad Jensen, Broker, Royal Lepage Network Realty Corp.. courtesy of Pillar9 System
- C$122,5001 bd1 ba608 sqft41 N Bennett St #103, Red Deer, AB T4R 1V4For SaleMLS ID #A2306589, Kim Stubbs, Associate Broker, Sotheby's International Realty Canada. courtesy of Pillar9 System
