Skip main navigation
For sale
  • C$69,900

    5344 76th St #341, Red Deer, AB T4P 2A6

    3beds
    721sqft
    Mobile Home
    Built in 1976
    -- sqft lot
    $-- Zestimate®
    C$97/sqft
    C$-- HOA

    What's special

    Bright and inviting layoutModern finishes throughoutCovered deckBeautifully maintained backyardMature landscaping
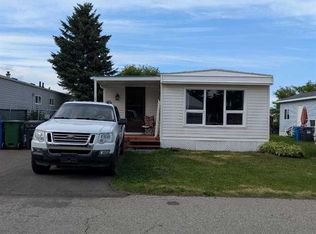
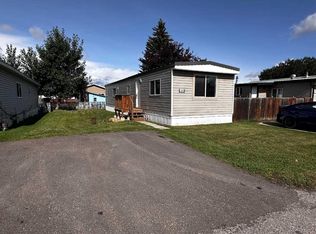
    This beautifully renovated mobile home is the perfect combination of affordability, comfort, and pride of ownership. Every inch of this home has been thoughtfully updated and meticulously cared for, creating a move in ready space where you can simply unpack and enjoy. Inside, you'll find a bright and inviting layout with modern finishes throughout. The extensive renovations and attention to detail are evident from the moment you walk through the door, offering peace of mind for years to come. Whether you're a first time buyer, looking to downsize, or searching for an affordable home without sacrificing quality, this property is sure to impress. Step outside and enjoy the covered deck, the perfect place for your morning coffee, entertaining friends, or relaxing after a long day. The beautifully maintained backyard offers a private and welcoming outdoor space with mature landscaping, providing the perfect setting to enjoy the outdoors. Located in a friendly and well cared for community, residents enjoy excellent amenities including a clubhouse, fitness facility, parks, and playgrounds. The community also offers snow removal and grass maintenance, making for easy, low maintenance living year round. To ensure the highest standard of community harmony, all residents complete professional credit and background screening, helping create a safe, respectful, and secure environment for everyone who calls the park home. This home is conveniently located close to shopping, schools, bus routes, restaurants, and major roadways, offering both comfort and convenience. This is a fantastic opportunity to own a beautifully updated home in a welcoming community with excellent amenities and wonderful neighbours. Don't miss your chance to make this move in ready property your own.
    10 hours
    |
    5
    |
    0
    |

    Zillow last checked:

    Listing updated:

    Listed by:

    Cassie Orlando, Associate,

    Coldwell Banker Ontrack Realty

    Source: courtesy of Pillar9 System,MLS®#: A2334062MLS LogoOriginating MLS®#: Central Alberta

      Facts & features

      Interior

      Bedrooms & bathrooms
      • Bedrooms: 3
      • Bathrooms: 1
      • Full bathrooms: 1
      Bedroom
      • Level: Main
      • Dimensions: 8`3" x 6`6"
      Bedroom
      • Level: Main
      • Dimensions: 8`3" x 6`5"
      Bedroom
      • Level: Main
      • Dimensions: 9`2" x 10`2"
      Other
      • Level: Main
      • Dimensions: 8`3" x 7`7"
      Dinette
      • Level: Main
      • Dimensions: 11`5" x 9`1"
      Kitchen
      • Level: Main
      • Dimensions: 8`4" x 8`0"
      Heating
      • Forced Air
      Appliances
      • Included: Oven, Refrigerator, Stove(s), Washer/Dryer
      • Laundry: In Hall
      Features
      • Flooring: Laminate
      Interior area
      • Total interior livable area: 721.83 sqft
      Video & virtual tour

      Property

      Parking
      • Total spaces: 2
      • Parking features: Off Street, Parking Pad
      • Has uncovered spaces: Yes
      Features
      • Levels: One
      • Stories: 1
      • Patio & porch: Deck
      Details
      • On leased land: Yes
      • Lease amount: $998

      Construction

      Type & style
      • Home type: MobileManufactured
      • Property subtype: Mobile Home
      Materials
      • Roof: Metal
      Condition
      • Year built: 1976

      Community & HOA

      Community
      • Subdivision: Northwood Estates
      Location
      • Region: Red Deer

      Financial & listing details

      • Price per square foot: C$97/sqft
      • Date on market: 8/4/2026
      • Inclusions: Shed
      C

      Cassie Orlando, Associate

      (403) 392-8488

      By pressing Contact Agent, you agree that the real estate professional identified above may call/text you about your search, which may involve use of automated means and pre-recorded/artificial voices. You don't need to consent as a condition of buying any property, goods, or services. Message/data rates may apply. You also agree to our Terms of Use. Zillow does not endorse any real estate professionals. We may share information about your recent and future site activity with your agent to help them understand what you're looking for in a home.

        Price history

        Price history is unavailable.

        Public tax history

        Tax history is unavailable.

        Climate risks

        Neighborhood: Normandeau

        Getting around

        61 / 100
        Somewhat Walkable
        37 / 100
        Somewhat Bikeable

        Nearby schools

        GreatSchools rating

        No schools nearby

        We couldn't find any schools near this home.

        Similar homes