Set on a generously sized lot in SunPark Red Deer Estates Inc this home features 3 cozy bedrooms, updated windows, a spacious four-piece bathroom and plenty of living space. it’s perfect for you, your family, and even your furry friends. Convenience is key in Red Deer Village. Ideally located on the north side of town near Gaetz Avenue, you’re just minutes from shopping, dining, schools, and medical facilities. Commuting is a breeze with easy access to the QE II or Highway 2A, connecting you to Blackfalds, Lacombe, and beyond. Your monthly lot rent of $998 includes water, sewer, garbage, and professional management, along with access to the modern clubhouse—complete with a fitness centre, games room, community kitchen for gatherings, and outdoor spaces, including a park and green space. This home offers endless possibilities and a welcoming community to call your own. Park & Pet approval required.
For sale
C$54,900
5344 76th St #330, Red Deer, AB T4P 2A6
3beds
918sqft
Mobile Home
Built in 1979
-- sqft lot
$-- Zestimate®
C$60/sqft
C$-- HOA
What's special
Generously sized lotUpdated windowsSpacious four-piece bathroomPlenty of living space
- 10 days
- 11
- 0
Zillow last checked:
Listing updated:
Listed by:
Jamie Arnold, Associate,
Re/Max Real Estate Central Alberta
Source: courtesy of Pillar9 System,MLS®#: A2343270 Originating MLS®#: Central Alberta
Originating MLS®#: Central AlbertaFacts & features
Interior
Bedrooms & bathrooms
- Bedrooms: 3
- Bathrooms: 1
- Full bathrooms: 1
Bedroom
- Level: Main
- Dimensions: 7`11" x 10`0"
Bedroom
- Level: Main
- Dimensions: 7`10" x 10`0"
Other
- Level: Main
- Dimensions: 10`3" x 10`11"
Other
- Level: Main
- Dimensions: 7`11" x 7`0"
Kitchen
- Level: Main
- Dimensions: 9`10" x 13`3"
Living room
- Level: Main
- Dimensions: 19`2" x 13`2"
Heating
- Central, Natural Gas
Appliances
- Included: Electric Stove, Range Hood, Refrigerator, Washer/Dryer
- Laundry: In Hall
Features
- Flooring: Laminate
- Windows: Vinyl Windows
Interior area
- Total interior livable area: 918 sqft
Video & virtual tour
Property
Parking
- Total spaces: 2
- Parking features: Off Street, Parking Pad
- Has uncovered spaces: Yes
Features
- Levels: One
- Stories: 1
- Patio & porch: Porch
- Exterior features: None
- Fencing: Partial
Details
- On leased land: Yes
- Lease amount: $998
Construction
Type & style
- Home type: MobileManufactured
- Property subtype: Mobile Home
Materials
- Metal Siding, Vinyl Siding
- Foundation: Piling(s)
- Roof: Asphalt Shingle
Condition
- Year built: 1979
Community & HOA
Community
- Features: Clubhouse, Other, Park
- Subdivision: Normandeau
Location
- Region: Red Deer
Financial & listing details
- Price per square foot: C$60/sqft
- Date on market: 9/8/2026
- Inclusions: Front Gate Assembly
Price history
Price history is unavailable.
Public tax history
Tax history is unavailable.
Climate risks
Neighborhood: Normandeau
Nearby schools
GreatSchools rating
No schools nearby
We couldn't find any schools near this home.


Similar homes
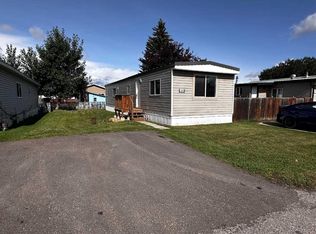
- C$59,9003 bd1 ba974 sqft5344 76th St #212, Red Deer, AB T4P 2A6For Sale
 MLS ID #A2341994, Chad Jensen, Broker, Royal Lepage Network Realty Corp.. courtesy of Pillar9 System
 - C$49,9003 bd1 ba721 sqft5344 76th St #341, Red Deer, AB T4P 2A6For Sale
 MLS ID #A2334062, Cassie Orlando, Associate, Coldwell Banker Ontrack Realty. courtesy of Pillar9 System
 - C$59,9002 bd1 ba840 sqft5344 76th St #229, Red Deer, AB T4P 2A6For Sale
 MLS ID #A2342899, Chad Jensen, Broker, Royal Lepage Network Realty Corp.. courtesy of Pillar9 System
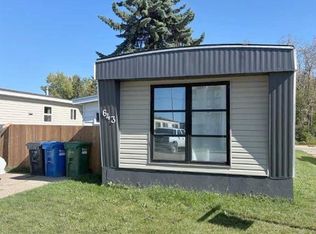
 - C$56,9003 bd1 ba980 sqft6940 63rd Ave #643, Red Deer, AB T4P 1K5For Sale
 MLS ID #A2344390, Janet Scott, Associate, Maxwell Real Estate Solutions Ltd.. courtesy of Pillar9 System
