Discover affordable living in this spacious 3-bedroom, 1-bathroom mobile home on a large pie fenced yard. Updated throughout the years with newer windows, siding and shingles. Bright, open kitchen and large living room areas. Located in the revitalized Village of Red Deer—now under new ownership with enhanced clubhouse amenities including social events and recreational facilities—this oversized lot offers a generous yard perfect for gardening, play, or relaxing. Ideal for first-time buyers or downsizers seeking community vibes and low-maintenance living in a growing area near Red Deer's conveniences; move-in ready and priced to sell. Convenient Paved double parking spot!
For sale
C$59,900
5344 76th St #212, Red Deer, AB T4P 2A6
3beds
974sqft
Mobile Home
Built in 1975
-- sqft lot
$-- Zestimate®
C$61/sqft
C$-- HOA
What's special
Large pie fenced yardNewer windowsBright open kitchenOversized lot
- 14 days
- 20
- 0
Zillow last checked:
Listing updated:
Listed by:
Chad Jensen, Broker,
Royal Lepage Network Realty Corp.
Source: courtesy of Pillar9 System,MLS®#: A2341994 Originating MLS®#: Central Alberta
Originating MLS®#: Central AlbertaFacts & features
Interior
Bedrooms & bathrooms
- Bedrooms: 3
- Bathrooms: 1
- Full bathrooms: 1
Other
- Level: Main
- Dimensions: 13`6" x 10`4"
Bedroom
- Level: Main
- Dimensions: 8`3" x 6`3"
Bedroom
- Level: Main
- Dimensions: 8`4" x 6`3"
Other
- Level: Main
- Dimensions: 0`0" x 0`0"
Den
- Level: Main
- Dimensions: 11`6" x 6`0"
Kitchen
- Level: Main
- Dimensions: 15`4" x 13`3"
Living room
- Level: Main
- Dimensions: 15`2" x 13`5"
Heating
- Forced Air
Appliances
- Included: Refrigerator, Stove(s)
- Laundry: See Remarks
Features
- Flooring: Laminate
Interior area
- Total interior livable area: 974 sqft
Video & virtual tour
Property
Parking
- Total spaces: 2
- Parking features: Off Street
Features
- Levels: One
- Stories: 1
- Patio & porch: Deck
Details
- On leased land: Yes
- Lease amount: $998
Construction
Type & style
- Home type: MobileManufactured
- Property subtype: Mobile Home
Materials
- Roof: Asphalt Shingle
Condition
- Year built: 1975
Details
- Builder name: Atco
Community & HOA
Community
- Features: Clubhouse, Park, Playground, Street Lights
- Subdivision: Northwood Estates
Location
- Region: Red Deer
Financial & listing details
- Price per square foot: C$61/sqft
- Date on market: 9/6/2026
- Inclusions: N/A
Price history
Price history is unavailable.
Public tax history
Tax history is unavailable.
Climate risks
Neighborhood: Normandeau
Nearby schools
GreatSchools rating
No schools nearby
We couldn't find any schools near this home.

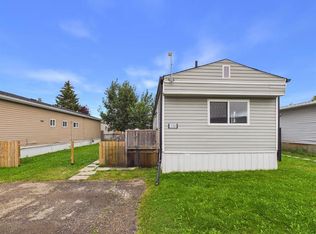

Similar homes
- C$59,9002 bd1 ba840 sqft5344 76th St #229, Red Deer, AB T4P 2A6For Sale
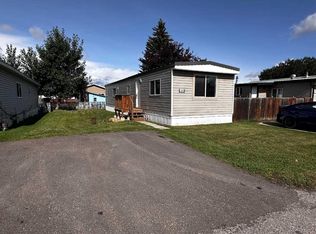 MLS ID #A2342899, Chad Jensen, Broker, Royal Lepage Network Realty Corp.. courtesy of Pillar9 System
 - C$49,9003 bd1 ba721 sqft5344 76th St #341, Red Deer, AB T4P 2A6For Sale
 MLS ID #A2334062, Cassie Orlando, Associate, Coldwell Banker Ontrack Realty. courtesy of Pillar9 System
 - C$72,5002 bd1 ba1k sqft5344 76th St #46, Red Deer, AB T4P 2A6For Sale
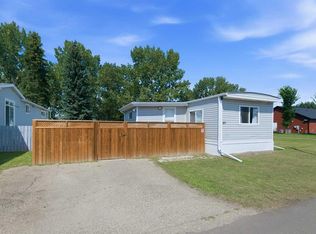 MLS ID #A2332806, Tim Link, Associate, Century 21 Maximum. courtesy of Pillar9 System
 - C$74,9993 bd1 ba924 sqft5344 76th St #167, Red Deer, AB T4P 2A6For Sale
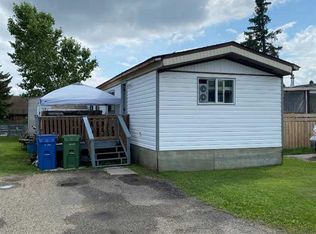 MLS ID #A2330699, Reuben Konnik, Associate, Royal Lepage Lifestyles Realty. courtesy of Pillar9 System
