Discover the perfect blend of modern comfort and community living in this stunning **1081 sq ft modular home**, completely renovated inside and out for today's discerning buyer. Step into a fresh, contemporary interior featuring a brand-new kitchen with sleek cabinetry, updated appliances, and stylish finishes, plus a beautifully redesigned bathroom that exudes spa-like luxury. This charming **3-bedroom** layout offers ample space for family or guests, all enhanced by upgraded plumbing and electrical systems for peace of mind and efficiency. Pride of ownership shines through every detail—truly, this home must be seen to be believed! Located in the welcoming **Red Deer Village** manufactured home community (a beautifully treed 46-acre oasis managed by professionals at Cove Communities), you'll enjoy fantastic amenities including a clubhouse, game room, abundant green space, and a friendly, well-maintained neighborhood feel. Conveniently situated in Red Deer with easy access to schools, parks, shopping, and more, this turnkey gem offers affordable, low-maintenance living at its finest. Don't miss your chance—schedule a viewing today!
For sale
C$145,000
5344 76th St #200, Red Deer, AB T4P 2A6
3beds
1,081sqft
Mobile Home
Built in 1962
-- sqft lot
$-- Zestimate®
C$134/sqft
C$-- HOA
What's special
Fresh contemporary interiorBrand-new kitchenSleek cabinetryUpdated appliancesStylish finishesBeautifully redesigned bathroomSpa-like luxury
- 51 days
- 101
- 5
Zillow last checked:
Listing updated:
Listed by:
Chad Jensen, Broker,
Royal Lepage Network Realty Corp.
Source: courtesy of Pillar9 System,MLS®#: A2341991 Originating MLS®#: Central Alberta
Originating MLS®#: Central AlbertaFacts & features
Interior
Bedrooms & bathrooms
- Bedrooms: 3
- Bathrooms: 2
- Full bathrooms: 2
Other
- Level: Main
- Dimensions: 15`6" x 10`8"
Bedroom
- Level: Main
- Dimensions: 11`9" x 9`5"
Bedroom
- Level: Main
- Dimensions: 11`9" x 9`5"
Other
- Level: Main
- Dimensions: 0`0" x 0`0"
Other
- Level: Main
- Dimensions: 0`0" x 0`0"
Family room
- Level: Main
- Dimensions: 14`8" x 14`8"
Kitchen
- Level: Main
- Dimensions: 11`11" x 9`8"
Heating
- Forced Air
Appliances
- Included: Dishwasher, Electric Stove, Microwave Hood Fan, Refrigerator, Washer/Dryer Stacked
- Laundry: Laundry Room
Features
- Flooring: Laminate
- Windows: Window Coverings
Interior area
- Total interior livable area: 1,081 sqft
Video & virtual tour
Property
Parking
- Total spaces: 2
- Parking features: Off Street
Features
- Levels: One
- Stories: 1
- Patio & porch: Deck
- Fencing: Fenced
Details
- On leased land: Yes
- Lease amount: $998
Construction
Type & style
- Home type: MobileManufactured
- Property subtype: Mobile Home
Materials
- Roof: Metal
Condition
- Year built: 1962
Community & HOA
Community
- Features: Clubhouse, Park, Playground, Street Lights
- Subdivision: Normandeau
Location
- Region: Red Deer
Financial & listing details
- Price per square foot: C$134/sqft
- Date on market: 9/2/2026
- Inclusions: N/A
Price history
Price history is unavailable.
Public tax history
Tax history is unavailable.
Climate risks
Neighborhood: Normandeau
Nearby schools
GreatSchools rating
No schools nearby
We couldn't find any schools near this home.


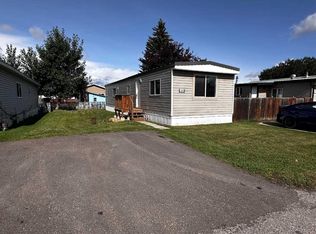
Similar homes
- C$72,5002 bd1 ba1k sqft5344 76th St #46, Red Deer, AB T4P 2A6For Sale
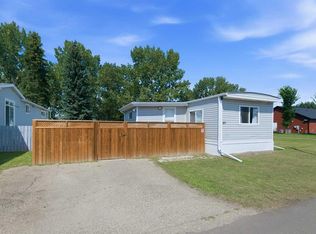 MLS ID #A2332806, Tim Link, Associate, Century 21 Maximum. courtesy of Pillar9 System
 - C$109,9003 bd2 ba1.2k sqft43 Parkside Dr, Red Deer, AB T4P 1K1For Sale
 MLS ID #A2336116, David Hicks, Associate, Pg Direct Realty Ltd.. courtesy of Pillar9 System
 - C$72,9993 bd1 ba924 sqft5344 76th St #167, Red Deer, AB T4P 2A6For Sale
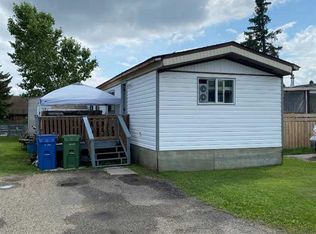 MLS ID #A2330699, Reuben Konnik, Associate, Royal Lepage Lifestyles Realty. courtesy of Pillar9 System
 - C$108,9003 bd1 ba1k sqft6834 59th Ave #110, Red Deer, AB T4P 1C9For Sale
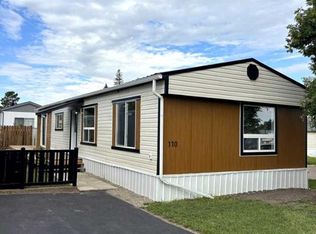 MLS ID #A2337389, Gabrielle Brewster, Associate, RE/MAX real estate central alberta. courtesy of Pillar9 System
