This 3-bedroom mobile home offers over 1,200 sq. ft. of easy one-level living including two generous additions. Enjoy plenty of storage with a massive backyard shed (30x8.5), plus a wraparound deck for relaxing outdoors.The community provides peace of mind with professional background screening for a safe, vetted environment, along with access to a fitness center and green spaces. You're also close to shopping, schools, bus routes, and main roads.A truly affordable purchase with low monthly lot rent of just $998.
For sale
C$40,000
5344 76th St #3, Red Deer, AB T4P 2A6
3beds
1,124sqft
Mobile Home
Built in 1979
-- sqft lot
$-- Zestimate®
C$36/sqft
C$-- HOA
What's special
- 10 hours
- 2
- 0
Zillow last checked:
Listing updated:
Listed by:
Tim Rangen, Associate,
Coldwell Banker Ontrack Realty
Source: courtesy of Pillar9 System,MLS®#: A2354108 Originating MLS®#: Central Alberta
Originating MLS®#: Central AlbertaFacts & features
Interior
Bedrooms & bathrooms
- Bedrooms: 3
- Bathrooms: 1
- Full bathrooms: 1
Other
- Level: Main
- Dimensions: 13`0" x 12`5"
Bedroom
- Level: Main
- Dimensions: 10`0" x 8`4"
Bedroom
- Level: Main
- Dimensions: 8`3" x 7`6"
Other
- Level: Main
- Dimensions: 7`7" x 8`5"
Den
- Level: Main
- Dimensions: 9`2" x 9`3"
Dining room
- Level: Main
- Dimensions: 13`0" x 6`0"
Foyer
- Level: Main
- Dimensions: 5`0" x 2`4"
Other
- Level: Main
- Dimensions: 1`7" x 2`3"
Kitchen
- Level: Main
- Dimensions: 13`0" x 11`8"
Laundry
- Level: Main
- Dimensions: 2`0" x 5`0"
Living room
- Level: Main
- Dimensions: 16`0" x 13`0"
Other
- Level: Main
- Dimensions: 10`0" x 15`0"
Heating
- Forced Air
Appliances
- Included: Dishwasher, Microwave Hood Fan, Refrigerator, Washer/Dryer
- Laundry: Laundry Room
Features
- Flooring: Carpet, Linoleum
- Windows: Window Coverings
- Has fireplace: No
Interior area
- Total interior livable area: 1,124 sqft
Property
Parking
- Total spaces: 2
- Parking features: Additional Parking, Off Street, See Remarks
Features
- Levels: One
- Stories: 1
- Patio & porch: Deck, Wrap Around
Details
- On leased land: Yes
- Lease amount: $998
Construction
Type & style
- Home type: MobileManufactured
- Property subtype: Mobile Home
Materials
- Roof: Asphalt Shingle
Condition
- Year built: 1979
Community & HOA
Community
- Features: Clubhouse, Park, Playground, Sidewalks, Street Lights
- Subdivision: Northwood Estates
Location
- Region: Red Deer
Financial & listing details
- Price per square foot: C$36/sqft
- Date on market: 10/22/2026
- Inclusions: Shed in Back Yard
Price history
Price history is unavailable.
Public tax history
Tax history is unavailable.
Climate risks
Neighborhood: Normandeau
Nearby schools
GreatSchools rating
No schools nearby
We couldn't find any schools near this home.

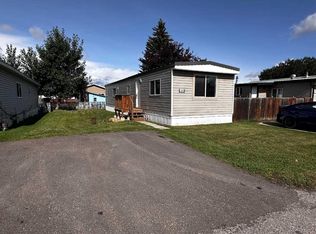
Similar homes
- C$39,9002 bd1 ba1k sqft5344 S 76th St #148, Red Deer, AB T4P 2A6For Sale
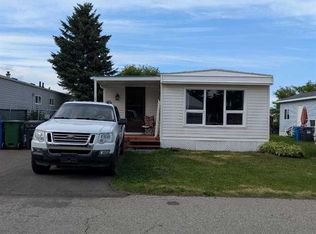 MLS ID #A2338550, Nancy Meidinger, Associate, Red Key Realty & Property Management. courtesy of Pillar9 System
 - C$37,5003 bd1 ba843 sqft6834 59th Ave #308, Red Deer, AB T4P 1C9For Sale
 MLS ID #A2339597, Selina Pepin, Associate, Exp Realty - Red Deer. courtesy of Pillar9 System
 - C$54,9003 bd1 ba918 sqft5344 76th St #330, Red Deer, AB T4P 2A6For Sale
 MLS ID #A2343270, Jamie Arnold, Associate, Re/Max Real Estate Central Alberta. courtesy of Pillar9 System
 - C$54,9003 bd1 ba974 sqft5344 76th St #212, Red Deer, AB T4P 2A6For Sale
 MLS ID #A2341994, Chad Jensen, Broker, Royal Lepage Network Realty Corp.. courtesy of Pillar9 System
