Welcome to 88 Noble. This Bi-Level home has 3 bedrooms on the main floor, a 4 piece bathroom complete with jet tub. The Master Bedroom is quite spacious with its own 3 piece ensuite bathroom with shower. The kitchen and dining area has wood cabinets with ample storage, dark counter tops, stainless steel appliances and hardwood floors. The Living room has a stone faced wood burning fireplace with mantle. In the basement the owner currently operates a small business out of the studio/ rec room area with a business license attained from the city. There are another 2 bedrooms and a 3 piece bathroom. Also a separate laundry room area with sink which would be handy for a large family. Outside there is a nice deck with built in seating, metal railing, sheds for storage, raised garden beds and additional parking for a small trailer or camper. There are 2 metal gate and the yard is fully fenced with one side brand new fencing. The detached Oversized 26FT x 30FT garage is heated and has high ceilings. Great for any family storage needs or someone who is mechanically inclined and needs the extra space to work on that project car. This Home is quite comfortable in the summer and winter with AC system and newer Windows that were replaced in 2015, furnace was replaced in 2015 and still has some warranty remaining. Utility costs would be reasonable for this age of home. The shingles on the home were replaced in 2017 and garage in 2021. Normandeau secondary school is just a short walk down the street where there is a playground and basketball courts.
For sale
C$425,000
88 E Noble Ave, Red Deer, AB T4P 2H5
5beds
1,239sqft
Single Family Residence
Built in 1979
6,098 Square Feet Lot
$-- Zestimate®
C$343/sqft
C$-- HOA
What's special
Dark countertopsStainless steel appliancesHardwood floorsSheds for storageRaised garden bedsAc system
- 1 day
- 8
- 0
Zillow last checked:
Listing updated:
Listed by:
Michael Holmes, Associate,
Royal Lepage Network Realty Corp.
Source: courtesy of Pillar9 System,MLS®#: A2352958 Originating MLS®#: Central Alberta
Originating MLS®#: Central AlbertaFacts & features
Interior
Bedrooms & bathrooms
- Bedrooms: 5
- Bathrooms: 3
- Full bathrooms: 3
Bedroom
- Level: Main
- Dimensions: 12`7" x 8`10"
Bedroom
- Level: Main
- Dimensions: 12`7" x 8`10"
Other
- Level: Main
- Dimensions: 13`0" x 10`6"
Bedroom
- Level: Basement
- Dimensions: 12`8" x 8`8"
Bedroom
- Level: Basement
- Dimensions: 12`8" x 8`5"
Other
- Level: Main
- Dimensions: 8`0" x 6`10"
Other
- Level: Basement
- Dimensions: 5`1" x 9`3"
Other
- Level: Main
- Dimensions: 4`7" x 6`10"
Dining room
- Level: Main
- Dimensions: 13`0" x 91`1"
Game room
- Level: Basement
- Dimensions: 13`8" x 16`6"
Kitchen
- Level: Main
- Dimensions: 12`11" x 9`3"
Laundry
- Level: Basement
- Dimensions: 10`4" x 8`4"
Living room
- Level: Main
- Dimensions: 16`0" x 17`2"
Other
- Level: Basement
- Dimensions: 13`0" x 15`7"
Heating
- Forced Air, Natural Gas
Cooling
- Central Air
Appliances
- Included: Dishwasher, Electric Stove, Microwave, Refrigerator
- Laundry: In Basement
Features
- Central Vacuum, No Animal Home, No Smoking Home
- Flooring: Carpet, Ceramic Tile, Hardwood, Laminate
- Windows: Vinyl Windows
- Basement: Full
- Number of fireplaces: 1
- Fireplace features: Mantle, Wood Burning
Interior area
- Total interior livable area: 1,239 sqft
- Finished area above ground: 1,239
- Finished area below ground: 1,084
Video & virtual tour
Property
Parking
- Total spaces: 2
- Parking features: Additional Parking, Double Garage Detached, Garage Faces Rear, Heated Garage
- Garage spaces: 2
Features
- Levels: One,Bi-Level
- Stories: 1
- Patio & porch: Deck
- Exterior features: Garden, Storage
- Has spa: Yes
- Spa features: Bath
- Fencing: Fenced
- Waterfront features: See Remarks
- Frontage length: 15.70M 51`6"
Lot
- Size: 6,098 Square Feet
- Features: Back Lane, Back Yard, City Lot, Landscaped
Details
- Additional structures: Shed(s)
- Parcel number: 113496969
- Zoning: R1
Construction
Type & style
- Home type: SingleFamily
- Property subtype: Single Family Residence
Materials
- Other, Wood Frame
- Foundation: Concrete Perimeter
- Roof: Asphalt Shingle
Condition
- New construction: No
- Year built: 1979
Community & HOA
Community
- Features: Park, Playground, Sidewalks, Street Lights
- Subdivision: Normandeau
HOA
- Has HOA: No
Location
- Region: Red Deer
Financial & listing details
- Price per square foot: C$343/sqft
- Date on market: 10/16/2026
- Inclusions: 1 garage opener, 2 book shelves, central vac and power head
Price history
Price history is unavailable.
Public tax history
Tax history is unavailable.
Climate risks
Neighborhood: Normandeau
Nearby schools
GreatSchools rating
No schools nearby
We couldn't find any schools near this home.

Similar homes
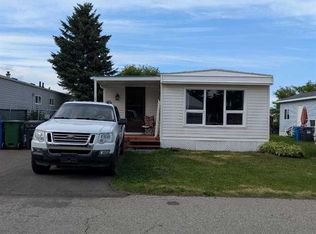
- C$429,9005 bd2 ba1.3k sqft23 N Kirby St, Red Deer, AB T4P 3M9For Sale
 MLS ID #A2352452, Tasha Cordel, Associate, Re/Max Real Estate Central Alberta. courtesy of Pillar9 System
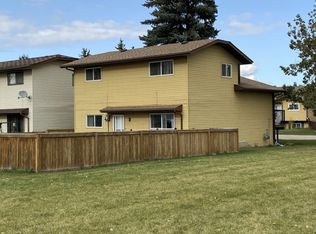
 - C$464,9005 bd3 ba1.2k sqft51 N Nolan St, Red Deer, AB T4P 1Y8For Sale
 MLS ID #A2347927, Arpit Sharma, Associate, Re/Max Real Estate Central Alberta. courtesy of Pillar9 System
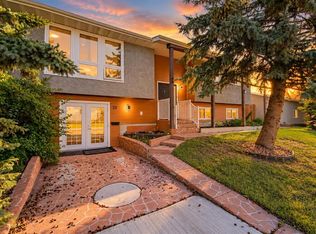
 - C$389,9005 bd2 ba1.1k sqft6308 E 61st Ave, Red Deer, AB T4N 5R8For Sale
 MLS ID #A2352989, Shelby Sieppert, Associate, Re/Max Real Estate Central Alberta. courtesy of Pillar9 System
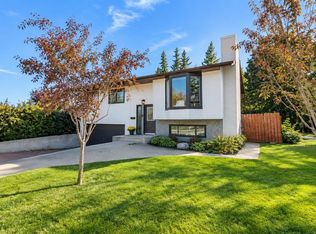
 - C$449,9004 bd3 ba1.3k sqft27 N Gregson Cres, Red Deer, AB T4P 2K3For Sale
 MLS ID #A2346177, Alex Wilkinson, Associate, Royal Lepage Network Realty Corp.. courtesy of Pillar9 System
